6004 Lookaway Cir
Franklin, TN 37067
Williamson County
Lookaway Farms Sec1 Listed by: Zeitlin Sothebys International Realty
MLS Number 3246131
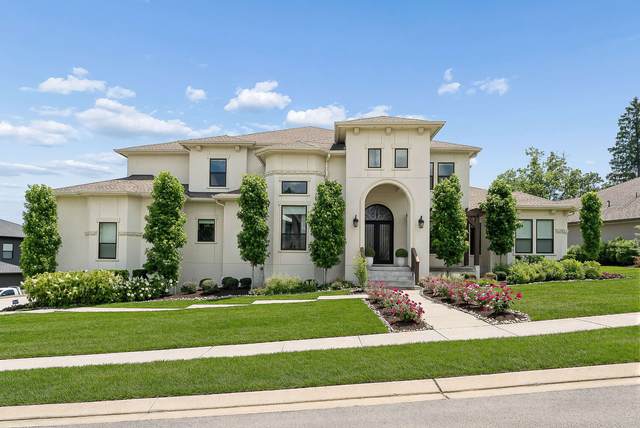
Custom luxury home zoned for highly sought-after Clovercroft Elementary, Woodland Middle, and Ravenwood High. Positioned on a premium homesite backing to green space with sweeping views of the Tennessee hills, this exceptional residence offers an all-stucco exterior, custom double iron doors, and soaring 20-foot ceilings in the foyer and great room. The chef?s kitchen features a Wolf appliance package, built-in Sub-Zero refrigerator, quartz countertops with oversized island, Butler?s pantry, large walk-in pantry with built-in wood shelving, and a custom wet bar with wine cooler and beverage refrigerator. The main-level primary suite offers dual custom walk-in closets and a spa-inspired bath with an oversized walk-in shower, rain shower head, soaking tub, and luxury TOTO bidet. Additional main-level spaces include a guest suite with ensuite bath, office, formal dining room, flex room, powder room, and laundry room. Upstairs features an oversized bonus room with breathtaking views, three additional ensuite bedrooms, and walk-in attic storage. Outdoor living includes a covered front porch with pergola detail and an expansive backyard entertaining space with fireplace, gas connection with a 36 Wolf outdoor grill, dining and sitting area, upgraded sliding glass doors, and stunning sunrise views. Additional highlights include four fireplaces, oversized 3-car garage, whole-house water filtration system, irrigation, programmable exterior trim lighting, and encapsulated conditioned crawl space. Offering the perfect balance of privacy and convenience, the home is located 10 minutes from Brentwood, Cool Springs, and Nolensville shopping, dining, and everyday amenities.
Approx. square ft.: 5,283
Lot size:
0.49 acres -
164.7 X 175.1
Property taxes: $7,520/yr.

Flooring: Carpet, Finished Wood, Tile
Suite & Shower Tub Separate in Primary Bath
Ceiling Fan, Walk-In Closets, Wet Bar, Pantry, Entry Foyer, High Ceilings, Built-in Features
Garage Door Opener, Gas Grill, Smart Camera(s)/Recording, Smart Light(s), Irrigation
Underground Utilities, Walking Trail, Sidewalks




 Additional Photos