SmartSearchMusicCity.mobi
MusicCity.mobi Mobile MLS Search for Nashville TN Real Estate
Mobile Site
HotProps
FullSearchFavorites
LoginLastViewed
Thinking of Selling? CLICK HERE!
Shawn Hackett with Music City REALTORS 615.369.6633 MusicCityR.com
Call 615-369-6633 to See This Home -OR- Request A Showing Below!
No Photo

5022 Cherrywood Dr
Nashville, TN 37211

Davidson County
Whispering Hills
 
Listed by: Compass RE
MLS Number 3246022

4 Bedrooms
3 Full baths
1 Half bath
$1,020,000

UNDER CONTRACT

NOT SHOWING

0 Days on the Market

Additional Photos

Register to Add to Favorites

View SOLD Comps & Market Analysis


TEXT This Listing to a Friend!

Email This Listing to a Friend!

Key Features
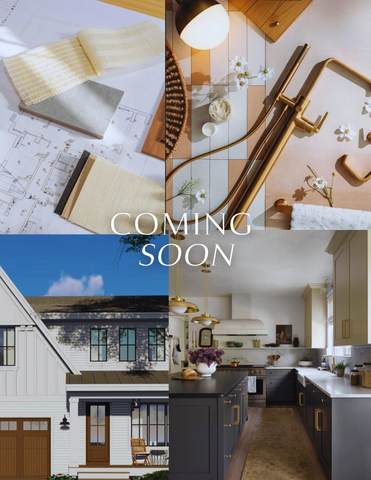
Whispering Hills is one of those neighborhoods that still feels like a hidden gem, but not for long. Just outside the city, it offers the kind of lifestyle buyers are craving right now with thoughtfully designed new construction, a quieter pace, and room to breathe while still being convenient to Nashville. There is a fresh energy happening here that feels like the beginning of something special. This upcoming new construction home was designed with a softer, elevated approach that feels warm instead of trendy, blending timeless finishes with functional everyday living. The selections throughout feel layered and intentional with rich stained birch cabinetry, oversized globe lighting, warm brass fixtures, marble-look quartz, textured tile selections, and a mix of soft neutrals and earthy tones that give the home an editorial feel. The layout was carefully designed for real life with a main level office, oversized mudroom, generous pantry, open living spaces, rooftop terrace, and an expansive primary suite with a soaking tub and large walk-in closet. The kitchen feels especially special with custom cabinetry, statement lighting, warm wood accents, and a layout that flows naturally into the living and dining areas, creating a space that feels equally suited for slow mornings or hosting friends. Every selection was chosen to feel calming, timeless, and elevated without trying too hard. Estimated completion is end of July, giving buyers the opportunity to secure a home ahead of completion in one of Nashville?s quietly emerging neighborhoods.

Year built: 2026 - New (7/15/26)
Property Type: Site Built
Approx. square ft.: 3,035
Lot size: 61 X 273
Property taxes: $2,832/yr.
   
Style: 2-story Traditional
Exterior: Fiber Cement
2-Car Garage - Attached - FRONT
2-Car Parking - Concrete, Driveway
Cooling: Central Air Cooling
Heating: Central Heat
City Water/Public Sewer

Room Sizes & Descriptions
Bedroom 1: 20x13 - Suite
Bedroom 2: 13x12 - Walk-in Closet
Bedroom 3: 12x12 - Bath
Bedroom 4: 16x12 - Bath
Kitchen: 20x12 - Kitchen Island
Living Room: 20x15 - Great Room
Dining Room: 9x12 - Combination
Rec Room: 18x17 - 2nd Floor
Other Room: 12x13 - Office

Interior Features
 Flooring: Finished Wood, Tile
 Double Vanities & Shower Tub Separate in Primary Bath
 1 Fireplace
 Ceiling Fan, Extra Closets, Walk-In Closets, Pantry, Entry Foyer, Built-in Features, Open Floorplan

Exterior Features
 Covered Patio, Porch

School Information
Crieve Hall Elementary
Croft Design Center
John Overton Comp High School

Contact Me to See This Home as YOUR Buyer's Agent!
Shawn Hackett
Music City REALTORS
Shawn@MusicCityR.com
615.369.6633 Office
615.300.3467 Mobile/Text


Click to Call Me

Add My VCard to Your Contacts


- OR -

Enter your mobile number and day & time you would like me to show you this property...


Mobile:
 at 


View on Google Maps


Provided Courtesy Of The RealTracs Solutions MLS Internet Data Exchange Program. Information Is Believed To Be Accurate But Not Guaranteed.
Copyright 2026 RealTracs Solutions. All Rights Reserved.
