SmartSearchMusicCity.mobi
MusicCity.mobi Mobile MLS Search for Nashville TN Real Estate
Mobile Site
HotProps
FullSearchFavorites
LoginLastViewed
Thinking of Selling? CLICK HERE!
Shawn Hackett with Music City REALTORS 615.369.6633 MusicCityR.com
Call 615-369-6633 to See This Home -OR- Request A Showing Below!
No Photo

2387 Somerset Valley Dr
Antioch, TN 37013

Davidson County
Cambridge Park
 
Listed by: Compass
MLS Number 3245935

3 Bedrooms
2 Full baths
1 Half bath
$450,000

36 Days on the Market

Additional Photos

Register to Add to Favorites

View SOLD Comps & Market Analysis


TEXT This Listing to a Friend!

Email This Listing to a Friend!

Key Features
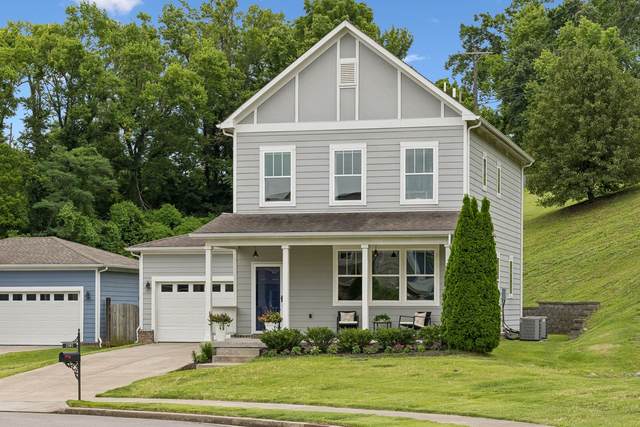
Beautiful home in the charming Cambridge Park neighborhood with open green space and tree lined streets! The home features new paint, updated lighting, hardwood floors on the main floor, white kitchen with granite countertops, 9 ft ceilings down with crown molding, pantry, primary suite with vaulted ceiling and walk-in closet with customized shelving, and a light & bright living space with natural light from multiple windows. The primary bathroom has a tiled floor, granite countertops, and tiled shower with bench. The outdoor living space includes a covered front porch and a back patio. The HOA mows the entire yard since there is no fence. The property is on the end of the street so there is no neighbor directly behind for added privacy. The attached 2 car garage is another nice feature. Great location just 5 minutes to Lenox Village restaurants and shops (Burger Republic, Edleys BBQ, Blue Coast Burrito and more!) Additionally, Sprouts Farmers Market, Starbucks, Dutch Bros, Red Bicycle, and Walmart are all 5 minutes away. For the price point, this home truly stands out as its only 8 years old, in a very cute walkable neighborhood, outdoor living, 2 car garage, and minutes to restaurants. Welcome Home!

Year built: 2018
Property Type: Site Built
Approx. square ft.: 1,748
Lot size: 0.19 acres - 62 X 145
Property taxes: $3,070/yr.
Association Fee: $90/month
   
Style: 2-story
Exterior: Fiber Cement
2-Car Garage - Attached - FRONT
Cooling: Electric, Central Air Cooling
Heating: Central Heat, Electric
City Water/Public Sewer

Room Sizes & Descriptions
Bedroom 1: 14x13
Bedroom 2: 11x10
Bedroom 3: 11x10
Kitchen: 22x12 - Eat-In
Living Room: 21x14 - Great Room

Interior Features
 Flooring: Carpet, Finished Wood, Tile
 Double Vanities & Shower Only in Primary Bath
 Ceiling Fan, Pantry

Exterior Features
 Garage Door Opener
 Covered Porch

School Information
May Werthan Shayne Elementary School
William Henry Oliver Middle
John Overton Comp High School

Contact Me to See This Home as YOUR Buyer's Agent!
Shawn Hackett
Music City REALTORS
Shawn@MusicCityR.com
615.369.6633 Office
615.300.3467 Mobile/Text


Click to Call Me

Add My VCard to Your Contacts


- OR -

Enter your mobile number and day & time you would like me to show you this property...


Mobile:
 at 


View on Google Maps


Provided Courtesy Of The RealTracs Solutions MLS Internet Data Exchange Program. Information Is Believed To Be Accurate But Not Guaranteed.
Copyright 2026 RealTracs Solutions. All Rights Reserved.