 Call 615-369-6633 to See This Home -OR- Request A Showing Below!
2701 Owl Hollow Rd
Franklin, TN 37064
Williamson County
Franklin/Horse Farm Listed by: Compass Tennessee, LLC
MLS Number 3245757
4 Bedrooms
3 Full baths
2 Half baths
$4,500,000
36 Days on the Market
Key Features
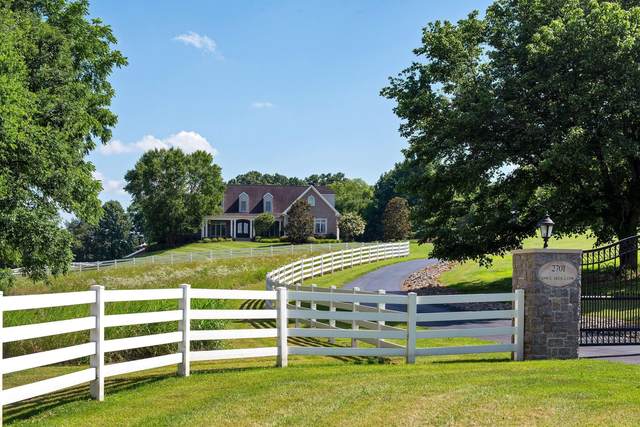
Built in 2011 and set on 11+ picturesque acres, this exceptional mini farm offers an incredible blend of space, functionality, and opportunity. Designed for both everyday living and entertaining, the main level features 3 bedrooms, including a spacious primary suite with a private balcony overlooking the pool and rolling acreage beyond. Thoughtful living spaces include a formal dining room, wood-paneled library, vaulted family room, sunroom with stone paver flooring, a chefs kitchen equipped with JennAir appliances and a charming breakfast nook. The walkout lower level functions as a private apartment, complete with a full kitchen, bedroom, powder bath & full bath, and flexible space ideal for a home office, gym, or media room. French doors open to a flagstone patio featuring an outdoor fireplace and 16 x 33 pool. Also located on the lower level is a UTV garage with direct backyard access, currently utilized as an art studio. Adding to the homes versatility, the residence offers over 1,300 square feet of storage space, a storm shelter, and more than 1,600 square feet of unfinished second-floor space ready for future expansion. Beyond the home, the property is thoughtfully equipped for equestrian and hobby farm living, featuring three fenced fields with water access, a gated driveway with stone pillars, a dog kennel and run with water stations, and a 40 x 60 Morton barn complete with four stalls, tack room, wash bay with hot and cold water, center aisle, and barn apartment. Offering unmatched flexibility and room to grow, this property is ideal as a private estate, hobby farm, multigenerational retreat, or recreational getaway.
Year built: 2011
Property Type: Site Built
Approx. square ft.: 5,147
11.86 acres
Property taxes: $5,597/yr.
Style: 3-story Traditional
Exterior: Partial Brick, Stone
3-Car Garage - Attached - SIDE
10-Car Parking - Driveway
Cooling: Central Air Cooling
Heating: Electric
City Water/Septic Tank Available
Room Sizes & Descriptions
Bedroom 1: 15x18 - Suite
Bedroom 2: 16x21 - Walk-in Closet
Bedroom 3: 11x17 - Walk-In Closet
Kitchen: 12x16 - Kitchen Island
Living Room: 16x22 - Great Room
Dining Room: 14x14 - Formal
Den: 14x14 - Paneled
Interior Features

Flooring: Carpet, Concrete, Finished Wood, Tile
Suite & Shower Tub Separate in Primary Bath
2 Fireplaces
Air Filter, Ceiling Fan, Central Vacuum, Extra Closets, In-Law Quarters, Storage, Walk-In Closets, Wet Bar, Pantry, Entry Foyer, High Ceilings, Built-in Features, Open Floorplan
Exterior Features
Barn, Storage Building, Storm Shelter, Balcony, Irrigation
Covered Deck, Covered Patio, Patio, Porch
In-Ground Pool
School Information
 Provided Courtesy Of The RealTracs Solutions MLS Internet Data Exchange Program. Information Is Believed To Be Accurate But Not Guaranteed.
Copyright 2026 RealTracs Solutions. All Rights Reserved.




 Additional Photos