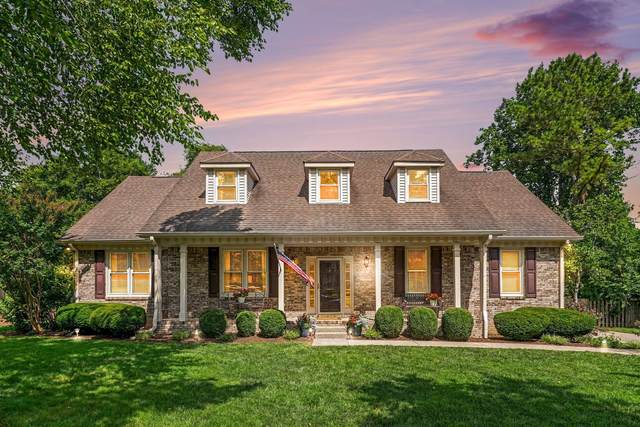
8324 Carriage Hills Dr
Brentwood, TN 37027
Williamson County
Carriage Hills Sec 4 Listed by: Benchmark Realty, LLC
MLS Number 3245553
5 Bedrooms
3 Full baths
1 Half bath
List Price: $1,200,000
SOLD in 1
Day
On 8/18/2026 for
$1,250,000
Key Features
Situated on a private, fenced lot backing to HOA green space and woods, this beautifully maintained home offers 5 bedrooms, a main-level owners suite, beautiful hardwood floors, and an oversized bonus room. Step into your own backyard retreat featuring a saltwater pool with diving board and gas heater, complete with a removable Life Saver Pool Fence. The enlarged pool deck showcases professionally installed Cool Decking, and a Premier Pool Cleaner with a transferable 3-year warranty conveys with the home. A screened porch and freshly painted deck overlook the expansive backyard, offering plenty of room for volleyball, a firepit, and outdoor entertaining. Inside, fresh paint throughout the downstairs, bonus room, and deck gives the home a move-in-ready feel. The spacious layout provides comfortable living for families of all sizes, while a premium $2,000 microwave convection oven with crisper adds a luxury touch to the kitchen. A rare feature of this home is the four separate attic storage areas with walk-in access directly from the bedrooms, providing exceptional storage options. Additional highlights include a side-entry 2-car garage, direct access to the Smith Park trail entrance, and a peaceful wooded backdrop with no rear neighbors. The sellers offer flexible closing terms and can accommodate a timeline that works best for the buyer, whether you need a quick closing or additional time to plan your move. Combining privacy, recreation, thoughtful upgrades, and exceptional outdoor living, this home presents a rare opportunity in one of Carriage Hills most desirable locations. Schedule your private showing today!
Year built: 1989
Property Type: Site Built
Approx. square ft.: 3,820
Lot size:
0.43 acres -
105 X 179
Property taxes: $3,760/yr.
Association Fee: $71
Style: 2-story
Exterior: All Brick, Vinyl Siding
2-Car Garage - Attached - SIDE
Cooling: Electric, Dual Cooling
Heating: Dual Heat, Natural Gas
City Water/Public Sewer
Room Sizes & Descriptions
Bedroom 1: 16x17 - Suite
Bedroom 2: 17x13 - Bath
Bedroom 3: 15x20 - Bath
Bedroom 4: 14x13 - Bath
Kitchen: 11x17
Living Room: 24x17
Dining Room: 14x14
Den: 11x15
Rec Room: 24x22 - Over Garage
Other Room: 12x19 - Bedroom 5
Other Room: 8x8 - Utility Room
Interior Features

Flooring: Carpet, Finished Wood, Tile
Primary Bedroom & Shower Tub Separate in Primary Bath
1 Fireplace
Air Filter, Ceiling Fan, Extra Closets, Redecorated, Storage, Walk-In Closets, Pantry, Entry Foyer, High Ceilings, Open Floorplan
Exterior Features
Smart Camera(s)/Recording
Screened Deck, Covered Porch
In-Ground Pool
Neighborhood Features
Walking Trail
School Information
 Provided Courtesy Of The RealTracs Solutions MLS Internet Data Exchange Program. Information Is Believed To Be Accurate But Not Guaranteed.
Copyright 2026 RealTracs Solutions. All Rights Reserved.