SmartSearchMusicCity.mobi
MusicCity.mobi Mobile MLS Search for Nashville TN Real Estate
Mobile Site
HotProps
FullSearchFavorites
LoginLastViewed
Thinking of Selling? CLICK HERE!
Shawn Hackett with Music City REALTORS 615.369.6633 MusicCityR.com
Call 615-369-6633 to See This Home -OR- Request A Showing Below!
No Photo

4120 Flowing Creek Dr
Franklin, TN 37064

Williamson County
Waters Edge Sec6
 
Listed by: The Realty Association
MLS Number 3245518

4 Bedrooms
3 Full baths
$874,990

Owner Agent

UNDER CONTRACT

Financing Contingency

10 Days on the Market

Additional Photos

Register to Add to Favorites

View SOLD Comps & Market Analysis


TEXT This Listing to a Friend!

Email This Listing to a Friend!

Key Features
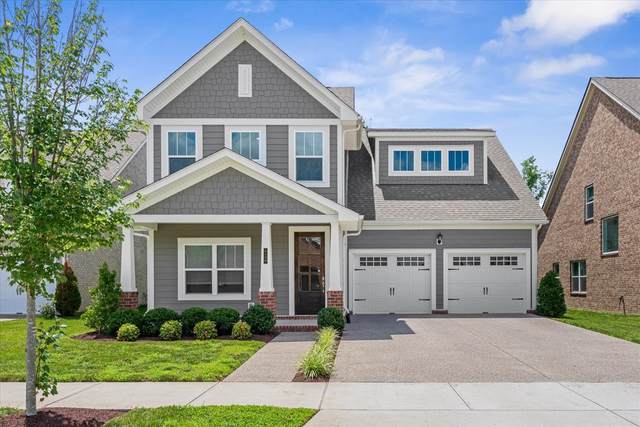
Welcome to this beautiful home, nestled in the highly desirable Waters Edge community of Franklin. The main level features hardwood flooring throughout the open living spaces and the secondary bedroom , creating a warm and functional flow between the living room, dining area, and kitchen. The luxury kitchen is designed with quartz countertops, vent hood, wall oven, a stainless steel single bowl sink, a large island, beautiful cabinets, and a pantry for storage. The primary suite is on the main level with a beautiful view of the backyard and includes walk-in closets, as well as a primary bath with dual vanities and a large tiled shower. On the upper level, you?ll find two additional bedrooms and a bonus/ media room. Ample storage throughout the home is an added bonus. The property backs to a walking trail and green space, giving the yard a more open and connected feel. Fresh interior paint make this home completely move-in ready. More than just a home, this community offers an exceptional lifestyle with resort-style amenities including a clubhouse, fitness center, playground, picnic pavilion, pool, splash pad, and covered gathering areas with TVs, ceiling fans, and open-air seating.

Year built: 2023
Property Type: Site Built
Approx. square ft.: 2,617
Lot size: 0.14 acres - 52 X 114
Association Fee: $123/month
   
Style: 2-story
Exterior: Hardboard
2-Car Garage - Attached - FRONT
Cooling: Central Air Cooling
Heating: Central Heat
/

Room Sizes & Descriptions
Bedroom 1: 15x15 - Suite
Bedroom 2: 11x10 - Extra Large Closet
Bedroom 3: 14x12 - Extra Large Closet
Bedroom 4: 17x11 - Extra Large Closet
Kitchen: 10x15
Living Room: 17x17
Dining Room: 14x12 - Combination
Rec Room: 16x16 - 2nd Floor

Interior Features
 Flooring: Carpet, Finished Wood, Tile
 Double Vanities & Shower Tub Separate in Primary Bath
 1 Fireplace
 Air Filter, Smart Appliance(s), Walk-In Closets, Pantry, Entry Foyer, Open Floorplan

Exterior Features
 Covered Patio, Covered Porch

Neighborhood Features
 Fitness Center, Playground, Pool, Walking Trail, Sidewalks

School Information
Trinity Elementary
Fred J Page Middle School
Fred J Page High School

Contact Me to See This Home as YOUR Buyer's Agent!
Shawn Hackett
Music City REALTORS
Shawn@MusicCityR.com
615.369.6633 Office
615.300.3467 Mobile/Text


Click to Call Me

Add My VCard to Your Contacts


- OR -

Enter your mobile number and day & time you would like me to show you this property...


Mobile:
 at 


View on Google Maps


Provided Courtesy Of The RealTracs Solutions MLS Internet Data Exchange Program. Information Is Believed To Be Accurate But Not Guaranteed.
Copyright 2026 RealTracs Solutions. All Rights Reserved.