SmartSearchMusicCity.mobi
MusicCity.mobi Mobile MLS Search for Nashville TN Real Estate
Mobile Site
HotProps
FullSearchFavorites
LoginLastViewed
Thinking of Selling? CLICK HERE!
Shawn Hackett with Music City REALTORS 615.369.6633 MusicCityR.com
Call 615-369-6633 to See This Home -OR- Request A Showing Below!
No Photo

1403 Sneed Rd W
Franklin, TN 37069

Williamson County
Sneed Forest Sec 1
 
Listed by: C & S Residential
MLS Number 3245456

4 Bedrooms
4 Full baths
$1,795,000

UNDER CONTRACT

Financing Contingency

27 Days on the Market

Additional Photos

Register to Add to Favorites

View SOLD Comps & Market Analysis


TEXT This Listing to a Friend!

Email This Listing to a Friend!

Key Features
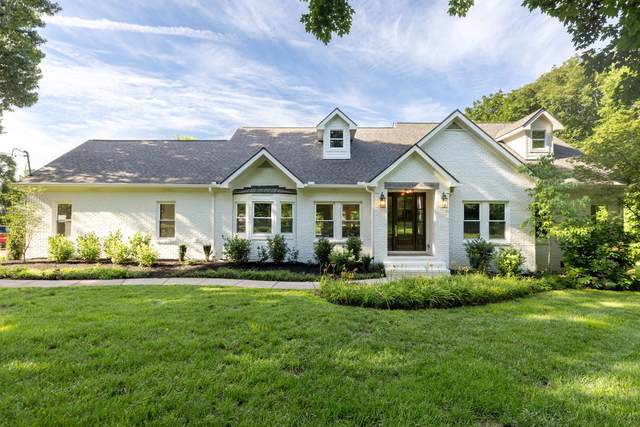
Welcome to 1403 Sneed Rd W. This 4 bed, 4 bath home has been meticulously and artfully updated. No detail was left unattended. Taken down to the studs, the home has been given a refreshed floor plan to accommodate a large, gourmet kitchen, expansive living spaces, and comfortable rooms intended for gathering. Nestled on over 1 acre and conveniently located between Franklin, Green Hills, Brentwood, and Belle Meade, this home features wide plank, white oak hardwood floors, designer lighting, high end appliances, Cambria countertops, semi-custom cabinetry throughout, and top of the line tile selections. The natural light poors in thanks to abundant windows and large skylights. Vaulted ceilings and a custom archi-stone fireplace bring warmth and depth to the inside, while abundant landscaping and a newly covered deck creates an outdoor living space worthy of summer nigthts with family and friends. Zoned for top-rated Williamson county schools and convenient to some of the best private schools in the area.

Year built: 1988 - Renovated
Property Type: Site Built
Approx. square ft.: 3,159
Lot size: 1.11 acres - 195 X 260
Property taxes: $3,097/yr.
Association Fee: $100/year
   
Style: 2-story
Exterior: All Brick
2-Car Garage - Attached - SIDE
Cooling: Central Air Cooling
Heating: Central Heat
Utility District Water/Public Sewer

Room Sizes & Descriptions
Bedroom 1: 14x18 - Suite
Bedroom 2: 11x12
Bedroom 3: 12x13 - Walk-In Closet
Bedroom 4: 11x15 - Walk-In Closet

Interior Features
 Flooring: Finished Wood
 Double Vanities & Shower Tub Separate in Primary Bath
 2 Fireplaces
 Smart Thermostat, Walk-In Closets, Pantry, Entry Foyer, High Ceilings, Built-in Features, Open Floorplan, Bookcases

Exterior Features
 Gas Grill, Irrigation
 Covered Deck
 No Pool

School Information
Grassland Elementary
Grassland Middle School
Franklin High School

Contact Me to See This Home as YOUR Buyer's Agent!

Shawn Hackett
Music City REALTORS
Shawn@MusicCityR.com
615.369.6633 Office
615.300.3467 Mobile/Text


Click to Call Me

Add My VCard to Your Contacts


- OR -

Enter your mobile number and day & time you would like me to show you this property...


Mobile:
 at 


View on Google Maps


Provided Courtesy Of The RealTracs Solutions MLS Internet Data Exchange Program. Information Is Believed To Be Accurate But Not Guaranteed.
Copyright 2026 RealTracs Solutions. All Rights Reserved.