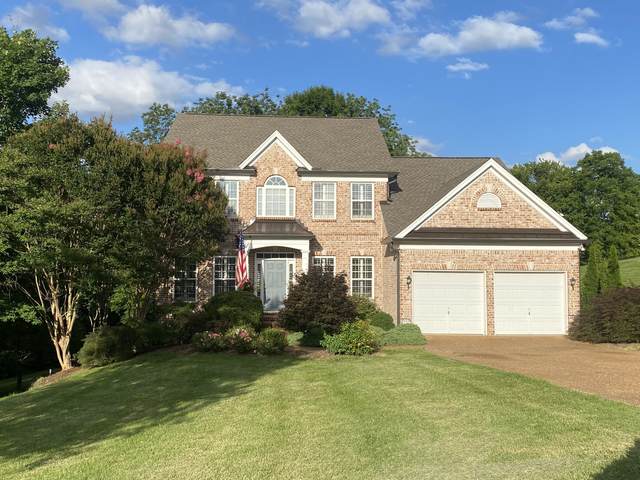
6341 Williams Grove Dr
Brentwood, TN 37027
Williamson County
Williams Grove Sec 2 Listed by: Keller Williams Realty Mt. Juliet
MLS Number 3245447
5 Bedrooms
3 Full baths
1 Half bath
List Price: $1,150,000
SOLD in 1
Day
On 7/23/2026 for
$1,150,000
Key Features
All offers due Sunday by 8pm. Receive a special rate incentive or closing cost credit with seller?s suggested lender! Nestled on a rare one-acre lot in the highly desirable Williams Grove community of Brentwood, this beautifully maintained all-brick home offers over 4,500 square feet of living space, a fully finished basement, and an unbeatable location just 20 minutes from downtown Nashville and minutes from the heart of Brentwoods premier shopping, dining, and entertainment. New gutters, new roof above porch, and new roof with transferrable warranty! Step inside to discover soaring ceilings, abundant natural light, and a warm, inviting living room centered around a cozy gas fireplace. The spacious kitchen is designed for both everyday living and entertaining, featuring ample cabinetry and countertop space, built-in appliances, a center island, pantry, and a bright dining nook overlooking the backyard. The main-level primary suite provides a private retreat with a spacious ensuite bath complete with double vanities, a soaking tub, tiled walk-in shower, and a large walk-in closet. Upstairs, youll find three additional bedrooms and another full bathroom, offering plenty of space for family and guests. The fully finished walkout basement adds incredible versatility with a spacious living area, kitchen with bar area (custom wood, cabinetry, granite, copper sink, full size refrigerator, and dishwasher), a full bedroom, and a full bathroom, making it an ideal setup for an in-law suite, guest quarters, media room, or additional living space. Enjoy peaceful mornings or unwind on the back deck overlooking the expansive backyard. Additional outdoor features include landscape lighting in both the front and back yards, as well as a full-yard irrigation system to keep the grounds looking their best year-round. Combining space, location, and timeless appeal, this move-in ready Brentwood home is a rare opportunity you wont want to miss!
Year built: 2002
Property Type: Site Built
Approx. square ft.: 4,500
1.00 acres
Property taxes: $4,261/yr.
Association Fee: $89
Style: 2-story
Exterior: All Brick
2-Car Garage - Attached - FRONT
Cooling: Electric, Central Air Cooling
Heating: Central Heat, Heat Pump Heat, Natural Gas
City Water/Public Sewer
Room Sizes & Descriptions
Bedroom 1: 12x17 - Suite
Bedroom 2: 12x14 - Extra Large Closet
Bedroom 3: 10x12 - Walk-In Closet
Bedroom 4: 10x12 - Extra Large Closet
Kitchen: 12x16 - Nook
Living Room: 15x19
Dining Room: 10x12
Rec Room: 23x29 - Basement Level
Other Room: 12x16 - Bedroom 5
Other Room: 15x15 - Exercise Room
Interior Features

Flooring: Carpet, Finished Wood, Tile
Double Vanities & Shower Tub Separate in Primary Bath
1 Fireplace
Ceiling Fan, Storage, Walk-In Closets, Pantry, Entry Foyer, High Ceilings, Built-in Features
Exterior Features
Garage Door Opener, Irrigation
Deck, Covered Porch
Neighborhood Features
Clubhouse, Pool, Tennis Courts
School Information
 Provided Courtesy Of The RealTracs Solutions MLS Internet Data Exchange Program. Information Is Believed To Be Accurate But Not Guaranteed.
Copyright 2026 RealTracs Solutions. All Rights Reserved.