 Call 615-369-6633 to See This Home -OR- Request A Showing Below!
5005 Native Pony Trl
College Grove, TN 37046
Williamson County
The Grove Listed by: Grove Realty, LLC
MLS Number 3245439
4 Bedrooms
4 Full baths
2 Half baths
$2,850,000
89 Days on the Market
Original Price: $2,995,000
Key Features
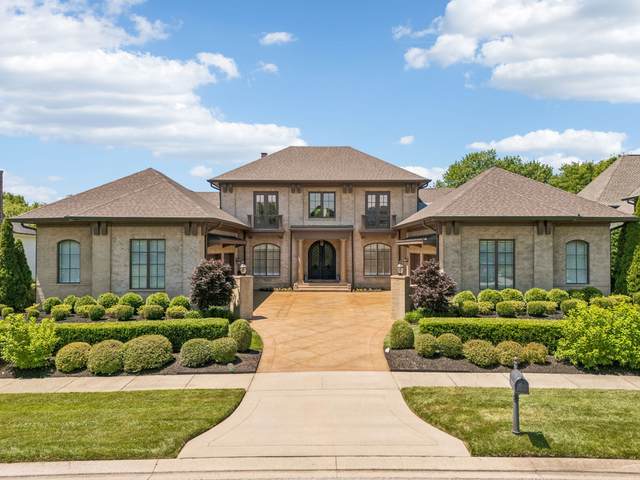
Step inside this stunning European Villa, situated on a private homesite backing to open space and a serene creek, offering unique views of the first green and situated directly across from horse pastures! A courtyard-style entrance welcomes you with a 4-car garage, including two 4-post vehicle lifts negotiable with purchase, and an elegant approach. Inside, just over 5,000 square feet of thoughtfully maximized living space unfolds, featuring rich sand-and-finish oak plank flooring throughout the first and second floors. The large kitchen features coffered ceilings, a premium appliance package, a large serving island, and a walk-in pantry. A linear Great Room with soaring ceilings and juliet balconies creates the perfect setting for entertaining and family gatherings! The primary suite includes a must-see dream closet with a chandelier, handmade cabinetry with mirrored fronts keeping all the hanging clothes tucked away, and showstopping lighted shoe display shelves! A total of three en-suite bedrooms are located on the main floor, while the fourth bedroom and a bonus room with built-in movie equipment sit upstairs. A private upstairs balcony offers the ideal spot for stargazing. Sliders open to a covered terrace complete with a natural gas-ready BBQ center, plus a flat backyard perfect for a family soccer game. At the center of the backyard is a natural gas-ready patio featuring a wood-burning fire pit. The home also includes a dedicated office and an expansive laundry room. Old World elegance meets modern luxury in this exceptional home, delivering an unparalleled lifestyle in The Grove!
Year built: 2017
Property Type: Site Built
Approx. square ft.: 5,166
Lot size:
0.47 acres -
99.2 X 175.7
Property taxes: $8,207/yr.
Association Fee: $275/month
Style: 2-story
Exterior: All Brick
4-Car Garage - Attached - FRONT
Cooling: Central Air Cooling, Ceiling Fan(s)
Heating: Natural Gas
Utility District Water/STEP System
Room Sizes & Descriptions
Bedroom 1: 15x20 - Suite
Bedroom 2: 16x16 - Bath
Bedroom 3: 14x14 - Bath
Bedroom 4: 14x16 - Bath
Kitchen: 14x16 - Kitchen Island
Living Room: 22x16 - Great Room
Dining Room: 8x16 - Combination
Den: 14x14 - Bookcases
Rec Room: 14x16 - 2nd Floor
Other Room: 14x11 - Utility Room
Interior Features

Flooring: Finished Wood, Tile
Double Vanities & Shower Tub Separate in Primary Bath
2 Fireplaces
Air Filter, Ceiling Fan, Extra Closets, Storage, Walk-In Closets, Wet Bar, Pantry, Entry Foyer, High Ceilings, Built-in Features, Open Floorplan, Bookcases
Exterior Features
Garage Door Opener, Smart Irrigation, Balcony
Covered Patio, Deck, Patio
Neighborhood Features
Clubhouse, Fitness Center, Gated Community, Golf Course, Park, Playground, Pool, Tennis Courts, Underground Utilities, Walking Trail, Sidewalks, Dog Park, Pickleball Court
School Information
 Provided Courtesy Of The RealTracs Solutions MLS Internet Data Exchange Program. Information Is Believed To Be Accurate But Not Guaranteed.
Copyright 2026 RealTracs Solutions. All Rights Reserved.




 Additional Photos