SmartSearchMusicCity.mobi
MusicCity.mobi Mobile MLS Search for Nashville TN Real Estate
Mobile Site
HotProps
FullSearchFavorites
LoginLastViewed
Thinking of Selling? CLICK HERE!
Shawn Hackett with Music City REALTORS 615.369.6633 MusicCityR.com
Call 615-369-6633 to See This Home -OR- Request A Showing Below!
No Photo

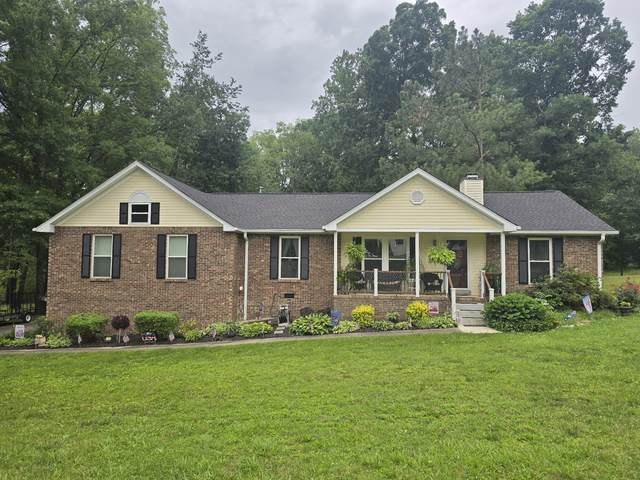
206 Allers Dr
White House, TN 37188

Sumner County
Cedar Brook Sec 2
 
Listed by: Reliant Realty ERA Powered
MLS Number 3245423

4 Bedrooms
3 Full baths
$529,900

71 Days on the Market
Original Price: $559,900

Additional Photos

Register to Add to Favorites

View SOLD Comps & Market Analysis


TEXT This Listing to a Friend!

Email This Listing to a Friend!

Key Features
***$10,000 towards Buyers concessions with an acceptable offer***Rare multi-generational gem in desirable White House! This meticulously maintained, tastefully renovated one-level home offers 4 bedrooms and 3 baths with hardwood floors throughout. The standout feature is the 500sqft private apartment with both interior and separate exterior access, complete with a full kitchen, living room, bedroom, and bath ideal for in-law quarters, guests, or rental income. Relax on the deck with pergola overlooking the park-like, tree-lined backyard. All appliances, washer/dryers, hot tub remain. Recent updates include a roof with leaf guards (less than 2 years old), newer windows, and an 8-year-old HVAC. Spacious driveway provides ample parking. Conveniently located near I-65 with easy access to Nashville, Hendersonville, Gallatin, and Springfield, plus parks, shopping, dining, and highly rated schools. Opportunities like this are rare?dont miss it! No HOA

Year built: 1994
Property Type: Site Built
Approx. square ft.: 2,570
Lot size: 0.55 acres - 170 X 230.68 IRR
Property taxes: $2,358/yr.
   
Style: 1-story Ranch
Exterior: All Brick, Vinyl Siding
Cooling: Ceiling Fan(s)
Heating: Central Heat, Natural Gas
City Water/Public Sewer

Room Sizes & Descriptions
Bedroom 1: 16x12 - Suite
Bedroom 2: 11x11
Bedroom 3: 11x10
Bedroom 4: 14x10 - Bath
Kitchen: 16x10
Living Room: 16x15 - Great Room
Dining Room: 13x12 - Formal
Rec Room: 26x17 - Wet Bar
Other Room: 19x16 - Interior Expansion

Interior Features
 Flooring: Finished Wood, Tile
 Double Vanities & Shower Tub Separate in Primary Bath
 1 Fireplace
 Air Filter, Ceiling Fan, In-Law Quarters, Redecorated, Storage, Walk-In Closets, Wet Bar, Pantry

Exterior Features
 Storage Building
 Covered Deck, Covered Porch

School Information
Harold B. Williams Elementary School
White House Middle School
White House High School

Contact Me to See This Home as YOUR Buyer's Agent!
Shawn Hackett
Music City REALTORS
Shawn@MusicCityR.com
615.369.6633 Office
615.300.3467 Mobile/Text


Click to Call Me

Add My VCard to Your Contacts


- OR -

Enter your mobile number and day & time you would like me to show you this property...


Mobile:
 at 


View on Google Maps


Provided Courtesy Of The RealTracs Solutions MLS Internet Data Exchange Program. Information Is Believed To Be Accurate But Not Guaranteed.
Copyright 2026 RealTracs Solutions. All Rights Reserved.