SmartSearchMusicCity.mobi
MusicCity.mobi Mobile MLS Search for Nashville TN Real Estate
Mobile Site
HotProps
FullSearchFavorites
LoginLastViewed
Thinking of Selling? CLICK HERE!
Shawn Hackett with Music City REALTORS 615.369.6633 MusicCityR.com
Call 615-369-6633 to See This Home -OR- Request A Showing Below!
No Photo

4208 A Farrar Avenue
Nashville, TN 37215

Davidson County
Green Hills
 
Listed by: Onward Real Estate
MLS Number 3245311

4 Bedrooms
3 Full baths
1 Half bath
$2,375,000

35 Days on the Market

Additional Photos

Register to Add to Favorites

View SOLD Comps & Market Analysis


TEXT This Listing to a Friend!

Email This Listing to a Friend!

Key Features
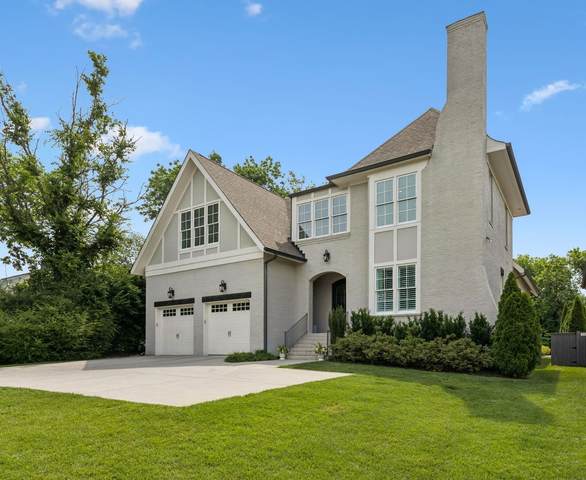
A collaboration between McKenzie Construction and P Shea Design, this Green Hills home built in 2016 combines timeless architecture, exceptional livability, and a private backyard setting difficult to find. Thoughtful design and abundant natural light create a home that feels larger than its footprint. Beyond the lavish interiors, the backyard serves as a private oasis. Situated on a rare 230-foot-deep lot, mature landscaping surrounds the entire backyard and heated pool, providing an exceptional level of privacy and tranquility in the heart of Green Hills. Whether hosting summer gatherings or enjoying a quiet evening outdoors, the outdoor living experience is a defining feature of the property. Located on a beloved, family-friendly street, the home is just a short walk from Green Hills premier shopping, dining, and daily conveniences while maintaining the peaceful character of an established residential neighborhood. The combination of walkability, privacy, lot size/depth, pool, and superb construction makes this a coveted opportunity in one of Nashvilles most sought-after locations.

Year built: 2016
Property Type: HPR-Detached
Approx. square ft.: 4,194
Lot size: 0.38 acres - 67x230
Property taxes: $11,381/yr.
   
Style: 2-story
Exterior: All Brick
2-Car Garage - Attached - FRONT
2-Car Parking
Cooling: Central Air Cooling
Heating: Central Heat
City Water/Public Sewer

Room Sizes & Descriptions
Bedroom 1: 18x15 - Suite
Bedroom 2: 17x15 - Bath
Bedroom 3: 15x12 - Walk-In Closet
Bedroom 4: 13x13 - Walk-In Closet
Kitchen: 19x15 - Eat-In
Living Room: 19x19 - Great Room
Dining Room: 15x12 - None
Rec Room: 20x16 - 2nd Floor
Other Room: 11x10 - Office

Interior Features
 Flooring: Carpet, Finished Wood, Tile
 1 Fireplace

Exterior Features
 Deck, Covered Porch
 In-Ground Pool

School Information
Julia Green Elementary
John Trotwood Moore Middle
Hillsboro Comp High School

Contact Me to See This Home as YOUR Buyer's Agent!
Shawn Hackett
Music City REALTORS
Shawn@MusicCityR.com
615.369.6633 Office
615.300.3467 Mobile/Text


Click to Call Me

Add My VCard to Your Contacts


- OR -

Enter your mobile number and day & time you would like me to show you this property...


Mobile:
 at 


View on Google Maps


Provided Courtesy Of The RealTracs Solutions MLS Internet Data Exchange Program. Information Is Believed To Be Accurate But Not Guaranteed.
Copyright 2026 RealTracs Solutions. All Rights Reserved.