 Call 615-369-6633 to See This Home -OR- Request A Showing Below!
1109 David Dr
Franklin, TN 37069
Williamson County
Sneed Glen Listed by: RE/MAX Choice Properties
MLS Number 3244889
4 Bedrooms
3 Full baths
$1,250,000
39 Days on the Market
Original Price: $1,300,000
Key Features
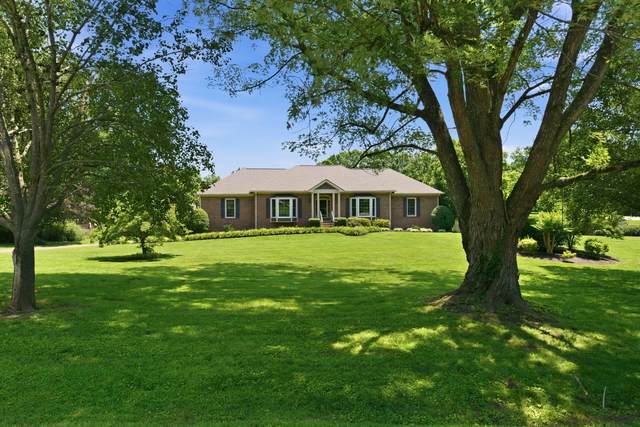
Welcome to a loved home situated on one of the most beautiful homesites around! A Feature that may catch a buyers eye is this homes walk-up attic, which could be converted. The seller has enjoyed 21 years, and leaving is bittersweet because of the friendly neighborhood. There are many updates and they include the following: Gable roof over front porch and columns (07), Anderson front storm door (10) Primary bath counters to granite (12), Deck rebuilt (14), Grill Replacement (14), Fence rebuild (16), Backyard french drain & Landscaping (17), Hot water heater (17), New roof (18), Gutters replaced (18), LG Washer (18), Anderson windows (18), HVAC smaller system (18), HVAC larger system (23), New gas stove with air fryer (24), New quartz counters in the kitchen (24) and new pool liner August of 2024!!! Wow, look at all the seller has done to maintain this home, including the installation of numerous garden beds, which you will have the pleasure of enjoying. This home was custom-built in 1985, and then the downstairs was finished at a later date. There is an ADDITIONAL ATTIC SPACE THAT COULD BE CONVERTED, BUT MODIFICATIONS WOULD BE NECESSARY. Check with the city of Franklin for any questions. The basement has an unfinished storage area, 32x15, with cabinetry. The pool deck was recently painted. The POOL IS 18X36, and there is a slab where there used to be a hot tub. This still has power in that area. This location is between Brentwood, Franklin, and Bellevue, which you can access quickly. This street is attractive because there is little traffic unless you live here or have guests, making this a hidden secret! There is no HOA, but there are restrictions which will be in the document section. Primary and downstairs Br. drapes do not remain.
Year built: 1985
Property Type: Site Built
Approx. square ft.: 3,741
Lot size:
0.94 acres -
313 X 203
Property taxes: $2,903/yr.
Style: 1-story Traditional
Exterior: All Brick
2-Car Garage - Attached - REAR
4-Car Parking - Aggregate, Driveway
Cooling: Central Air Cooling, Ceiling Fan(s)
Heating: Central Heat, Natural Gas
City Water/Septic Tank
Room Sizes & Descriptions
Bedroom 1: 18x13 - Walk-in Closet
Bedroom 2: 12x11
Bedroom 3: 13x11 - Bath
Bedroom 4: 15x13 - Walk-In Closet
Kitchen: 20x12 - Eat-In
Living Room: 18x13 - Formal
Dining Room: 11x11
Den: 19x14 - Bookcases
Rec Room: 19x13 - Basement Level
Other Room: 6x5
Other Room: 29x12 - Media Room
Interior Features

Flooring: Carpet, Finished Wood, Tile
Double Vanities & Shower Tub Separate in Primary Bath
2 Fireplaces
Air Filter, Ceiling Fan, Extra Closets, Storage, Pantry, Entry Foyer, Bookcases
Exterior Features
Garage Door Opener
Covered Deck, Patio
In-Ground Pool
School Information
 Provided Courtesy Of The RealTracs Solutions MLS Internet Data Exchange Program. Information Is Believed To Be Accurate But Not Guaranteed.
Copyright 2026 RealTracs Solutions. All Rights Reserved.




 Additional Photos