SmartSearchMusicCity.mobi
MusicCity.mobi Mobile MLS Search for Nashville TN Real Estate
Mobile Site
HotProps
FullSearchFavorites
LoginLastViewed
Thinking of Selling? CLICK HERE!
Shawn Hackett with Music City REALTORS 615.369.6633 MusicCityR.com
Call 615-369-6633 to See This Home -OR- Request A Showing Below!
No Photo

759 Fitzpatrick Rd
Nashville, TN 37214

Davidson County
Larchwood
 
Listed by: Benchmark Realty, LLC
MLS Number 3244881

3 Bedrooms
2 Full baths
$439,000

37 Days on the Market
Original Price: $449,000

Additional Photos

Register to Add to Favorites

View SOLD Comps & Market Analysis


TEXT This Listing to a Friend!

Email This Listing to a Friend!

Key Features
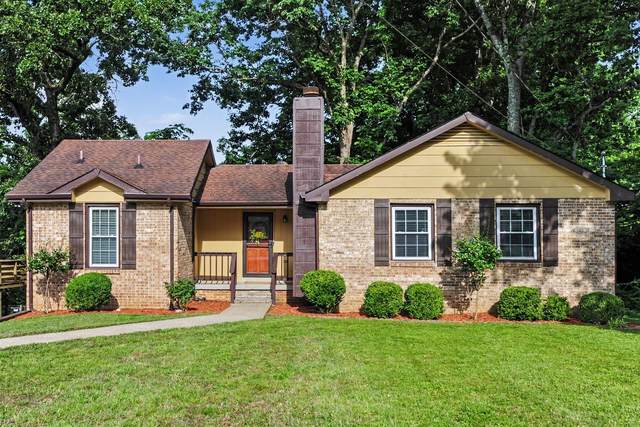
Welcome to 759 Fitzpatrick Rd! This well-maintained 3-bedroom, 2-bath home combines comfort, functionality, and an unbeatable location. Inside, you?ll find a spacious living area, bright kitchen with adjoining dining space, generously sized bedrooms, and a full basement offering endless possibilities for additional living, recreation, storage, or workspace. A large attached garage provides ample room for vehicles and equipment, while the included tornado shelter offers added security and peace of mind. Outdoor enthusiasts will love being just minutes from Percy Priest Lake and nearby greenway trails, perfect for boating, fishing, walking, biking, and enjoying the outdoors. Located only 10 minutes from Downtown Nashville, 5 minutes from BNA, and 2 minutes from I-40, this home provides exceptional convenience with easy access to shopping, dining, entertainment, and major commuting routes. Don?t miss this incredible opportunity to own a home that offers space, convenience, and access to some of Middle Tennessee?s best outdoor amenities.

Year built: 1979
Property Type: Site Built
Approx. square ft.: 2,178
Lot size: 0.23 acres - 75 X 143
Property taxes: $2,625/yr.
   
Style: 1-story
Exterior: All Brick
1-Car Garage - Attached - REAR
Cooling: Electric, Central Air Cooling
Heating: Central Heat, Electric
City Water/Public Sewer

Room Sizes & Descriptions
Bedroom 1: 11x15 - Full Bath
Bedroom 2: 11x12 - Extra Large Closet
Kitchen: 11x10 - Eat-In
Living Room: 11x20 - Great Room
Rec Room: 10x21

Interior Features
 Flooring: Carpet, Laminate, Vinyl
 None & Shower Only in Primary Bath
 1 Fireplace
 Ceiling Fan, Walk-In Closets

Exterior Features
 No Pool

School Information
Ruby Major Elementary
Donelson Middle
McGavock Comp High School

Contact Me to See This Home as YOUR Buyer's Agent!
Shawn Hackett
Music City REALTORS
Shawn@MusicCityR.com
615.369.6633 Office
615.300.3467 Mobile/Text


Click to Call Me

Add My VCard to Your Contacts


- OR -

Enter your mobile number and day & time you would like me to show you this property...


Mobile:
 at 


View on Google Maps


Provided Courtesy Of The RealTracs Solutions MLS Internet Data Exchange Program. Information Is Believed To Be Accurate But Not Guaranteed.
Copyright 2026 RealTracs Solutions. All Rights Reserved.