SmartSearchMusicCity.mobi
MusicCity.mobi Mobile MLS Search for Nashville TN Real Estate
Mobile Site
HotProps
FullSearchFavorites
LoginLastViewed
Thinking of Selling? CLICK HERE!
Shawn Hackett with Music City REALTORS 615.369.6633 MusicCityR.com
Call 615-369-6633 to See This Home -OR- Request A Showing Below!
No Photo

2460 Fairbrook Dr
Nashville, TN 37214

Davidson County
Sunset View
 
Listed by: Navigate Realty
MLS Number 3244819

3 Bedrooms
1 Full bath
1 Half bath
$425,000

Owner Agent

UNDER CONTRACT

NOT SHOWING

6 Days on the Market

Additional Photos

Register to Add to Favorites

View SOLD Comps & Market Analysis


TEXT This Listing to a Friend!

Email This Listing to a Friend!

Key Features
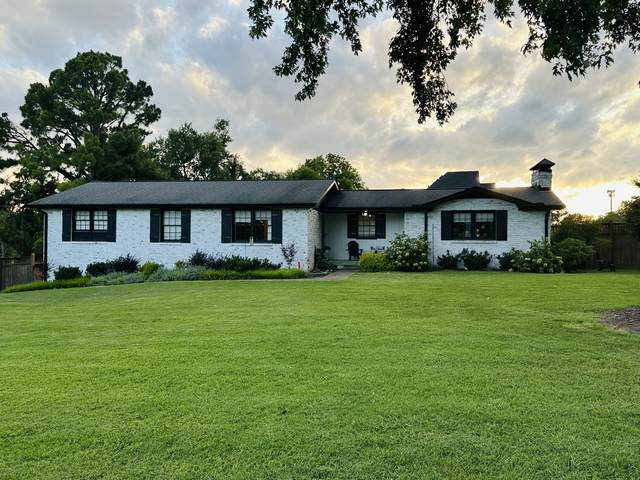
Multiple offers received - offer deadline 7/9/26 @ 10:00am. Nestled in the Sunset View area of Donelson, this property offers the perfect balance of convenience and privacy. Situated on an expansive lot, the generous outdoor space creates a peaceful setting that feels far removed from the hustle and bustle of city living while still being just minutes from Opryland, airport, and everyday amenities. Step outside and enjoy your own private retreat, complete with ample space for relaxing, entertaining, or gardening, as well as a tranquil koi pond that adds to the serene atmosphere. This is a rare opportunity to enjoy a spacious, nature-inspired setting without sacrificing accessibility. Natural hardwood floors and premium stone flooring add warmth and sophistication throughout the spacious living and dining areas, while the inviting den, thoughtfully positioned just off the kitchen, creates the perfect setting for everyday living, family gatherings, and effortless entertaining.

Year built: 1966 - Renovated
Property Type: Site Built
Approx. square ft.: 1,682
Lot size: 0.87 acres - 190 X 157
Property taxes: $3,074/yr.
   
Style: 1-story Ranch
Exterior: All Brick
2-Car Garage - Attached - REAR
8-Car Parking - Driveway, Parking Pad
Cooling: Central Air Cooling
Heating: Furnace Heat, Natural Gas
City Water/Public Sewer

Room Sizes & Descriptions
Bedroom 1: 14x14 - Full Bath
Bedroom 2: 10x14
Bedroom 3: 10x11
Kitchen: 14x11 - Pantry
Living Room: 14x14 - Separate
Den: 16x17 - Separate

Interior Features
 Flooring: Finished Wood, Tile
 Ceramic & Tub Shower Combo in Primary Bath
 Ceiling Fan, Smart Thermostat, Storage, Pantry

Exterior Features
 Smart Irrigation, Smart Light(s), Storage Building, Irrigation
 Patio

School Information
Pennington Elementary
Two Rivers Middle
McGavock Comp High School

Contact Me to See This Home as YOUR Buyer's Agent!
Shawn Hackett
Music City REALTORS
Shawn@MusicCityR.com
615.369.6633 Office
615.300.3467 Mobile/Text


Click to Call Me

Add My VCard to Your Contacts


- OR -

Enter your mobile number and day & time you would like me to show you this property...


Mobile:
 at 


View on Google Maps


Provided Courtesy Of The RealTracs Solutions MLS Internet Data Exchange Program. Information Is Believed To Be Accurate But Not Guaranteed.
Copyright 2026 RealTracs Solutions. All Rights Reserved.