SmartSearchMusicCity.mobi
MusicCity.mobi Mobile MLS Search for Nashville TN Real Estate
Mobile Site
HotProps
FullSearchFavorites
LoginLastViewed
Thinking of Selling? CLICK HERE!
Shawn Hackett with Music City REALTORS 615.369.6633 MusicCityR.com
Call 615-369-6633 to See This Home -OR- Request A Showing Below!
No Photo

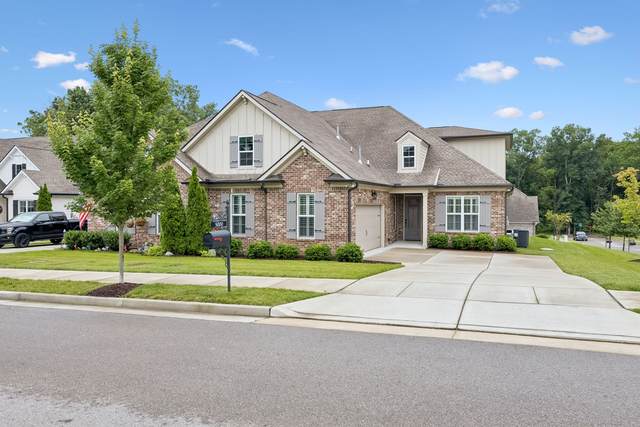
5000 Harbor Reserve Cv
Hermitage, TN 37076

Davidson County
Reserve At Seven Points
 
Listed by: Onward Real Estate
MLS Number 3244760

3 Bedrooms
3 Full baths
1 Half bath
$599,000

37 Days on the Market

Additional Photos

Register to Add to Favorites

View SOLD Comps & Market Analysis


TEXT This Listing to a Friend!

Email This Listing to a Friend!

Key Features
Welcome to this stunning all brick home in Hermitage, just 20 minutes from Nashville, under 10 minutes to shopping and dining, and only minutes from access to Percy Priest Lake. With 3 spacious bedrooms, each with its own ensuite bathroom, this home offers both luxury and privacy for all family members. The open floor plan features a large living room with a beautiful brick gas fireplace, and a spacious dining area, perfect for gatherings.The open kitchen boasts ample white cabinetry, granite countertops, a tiled backsplash, a gas cooktop, and stainless steel appliances. The primary suite is located downstairs and offers a large ensuite bathroom with double vanities, a tiled walk-in shower and walk in closet. Another ensuite bedroom is also located downstairs, with one more ensuite bedroom upstairs, along with a large bonus room. Enjoy outdoor living on the covered back patio, which has an extended paved area for more outdoor enjoyment. The HOA includes all grounds and exterior maintenance, ensuring maintenance -free living. The community also features a walking trail for your relaxation. This is the perfect opportunity for immediate move-in ready, low maintenance in an ideal location. Schedule a showing today!!!!!!!!!

Year built: 2021
Property Type: HPR-Attached
Approx. square ft.: 2,865
0.06 acres
Property taxes: $4,445/yr.
Association Fee: $385/month
   
Style: 2-story
Exterior: All Brick
2-Car Garage - Attached - SIDE
Cooling: Central Air Cooling, Ceiling Fan(s)
Heating: Central Heat
City Water/Public Sewer

Room Sizes & Descriptions
Bedroom 1: 18x14 - Full Bath
Bedroom 2: 11x14 - Extra Large Closet
Bedroom 3: 14x19 - Walk-In Closet
Kitchen: 8x18 - Pantry
Living Room: 18x19
Dining Room: 18x12
Rec Room: 15x19 - 2nd Floor

Interior Features
 Flooring: Laminate
 Double Vanities & Shower Only in Primary Bath
 1 Fireplace
 Ceiling Fan, Walk-In Closets, Pantry, High Ceilings, Open Floorplan

Exterior Features
 Garage Door Opener
 Covered Patio, Patio

School Information
Ruby Major Elementary
Donelson Middle
McGavock Comp High School

Contact Me to See This Home as YOUR Buyer's Agent!
Shawn Hackett
Music City REALTORS
Shawn@MusicCityR.com
615.369.6633 Office
615.300.3467 Mobile/Text


Click to Call Me

Add My VCard to Your Contacts


- OR -

Enter your mobile number and day & time you would like me to show you this property...


Mobile:
 at 


View on Google Maps


Provided Courtesy Of The RealTracs Solutions MLS Internet Data Exchange Program. Information Is Believed To Be Accurate But Not Guaranteed.
Copyright 2026 RealTracs Solutions. All Rights Reserved.