1144 Banbury Ln
Brentwood, TN 37027
Davidson County
Banbury Crossing Listed by: Liberty House Realty, LLC
MLS Number 3244431
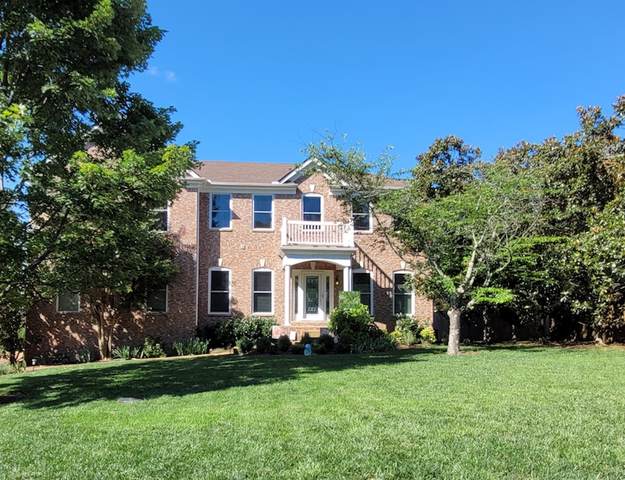
Welcome home to this stunning 4-side brick property situated on a premium, professionally landscaped lot in a quiet cul-de-sac within the desirable Banbury Crossing neighborhood. Boasting 3,401 square feet of meticulously designed living space, this home features large rooms, zero wasted space, and countless high-end upgrades throughout. The main level welcomes you with beautiful crown molding, 9-foot ceilings, and gleaming hardwoods. French doors open to a private office/study, while the formal dining room is highlighted by classic chair rail molding. The heart of the home is the expansive 25x19 great room, centered around a cozy gas fireplace and featuring an eye-popping 5-window bay that bathes the space in morning sun. Chefs will love the extended kitchen, fully equipped with a center island, granite countertops, beautiful maple cabinetry, a massive walk-in pantry, and a brand-new gas stove. Upstairs, the sprawling 21x19 primary suite serves as a true sanctuary, complete with elegant tray ceilings, rich wood floors, a massive walk-in closet, and a spa-like bath featuring a soaking tub and separate shower. Three additional generously sized bedrooms all feature their own walk-in closets. A massive 20x14 bonus room features vaulted ceilings and, along with the great room, is pre-wired for surround sound with built-in ceiling speakers. Step outside to an enormous, updated 2-level deck overlooking a beautifully landscaped, level yard?complete with an installed natural gas line for your grill and underground conduit ready for future outdoor lighting or a sprinkler system. Enjoy incredible peace of mind with a newer roof (2021) and all-new energy-efficient, clear-view windows installed in 2024. Residents enjoy fantastic community amenities, including a neighborhood pool, tennis/pickleball courts, and a dog park. Zoned for Granbery Elementary, Oliver Middle, and Overton High.
Approx. square ft.: 3,401
Lot size:
0.27 acres -
100 X 141

Flooring: Carpet, Finished Wood, Other, Tile
Double Vanities & Shower Tub Separate in Primary Bath
Ceiling Fan, Storage, Walk-In Closets
Playground, Pool, Tennis Courts




 Additional Photos