SmartSearchMusicCity.mobi
MusicCity.mobi Mobile MLS Search for Nashville TN Real Estate
Mobile Site
HotProps
FullSearchFavorites
LoginLastViewed
Thinking of Selling? CLICK HERE!
Shawn Hackett with Music City REALTORS 615.369.6633 MusicCityR.com
Call 615-369-6633 to See This Home -OR- Request A Showing Below!
No Photo

6521 Eudailey Covington Rd
College Grove, TN 37046

Williamson County
 
Listed by: Onward Real Estate
MLS Number 3244397

3 Bedrooms
2 Full baths
1 Half bath
$2,350,000

37 Days on the Market

Additional Photos

Register to Add to Favorites

View SOLD Comps & Market Analysis


TEXT This Listing to a Friend!

Email This Listing to a Friend!

Key Features
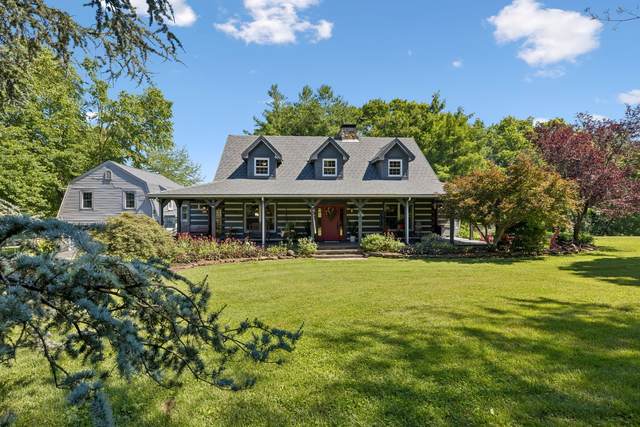
Nestled on 5 picturesque acres less than five minutes from The Grove this storybook log home offers a rare blend of privacy charm and timeless Tennessee beauty. tucked away on a quiet dead-end lane. This meticulously maintained 3 BR log home features a dramatic 2 story stone fireplace,, cozy sunroom, striking kitchen and expansive front and rear porches designed for peaceful mornings and unforgetable evenings. The rear porch, complete withs its own fireplace, offers a relaxing view overlooking a beautiful in-ground pool, lush flower gardens and gentle rolling acreage The outdoor summer shower and 6 person sauna housed in its own building create a true retreat experience. A lifetime metal roof adds enduring beauty and quality. The detatched garage includes a 1212 sq 2 BR apartment with bath mini kitchen and private entrance great for multigenerational living or rental potential ,Additional amenities include a pole barn and lean to. Dont miss out on this once in a lifetime offering.

Year built: 1996
Property Type: Site Built
Approx. square ft.: 2,514
5.03 acres
Property taxes: $2,992/yr.
   
Style: 2-story Log
Exterior: Log
2-Car Garage - Detached
Cooling: Central Air Cooling, Ceiling Fan(s)
Heating: Central Heat, Propane
City Water/Septic Tank

Room Sizes & Descriptions
Bedroom 1: 15x16 - Extra Large Closet
Bedroom 2: 12x18
Bedroom 3: 10x14
Kitchen: 12x14 - Pantry
Living Room: 16x17 - Separate
Dining Room: 10x16
Hobby Room: 8x16 - Other
Other Room: 6x7 - Utility Room
Other Room: 11x15 - Florida Room

Interior Features
 Flooring: Finished Wood, Other
 2 Fireplaces
 Ceiling Fan, Hot Tub, Open Floorplan

Exterior Features
 Barn, Garage Door Opener, Guest House
 Covered Porch, Porch
 In-Ground Pool

School Information
College Grove Elementary
Fred J Page Middle School
Fred J Page High School

Contact Me to See This Home as YOUR Buyer's Agent!
Shawn Hackett
Music City REALTORS
Shawn@MusicCityR.com
615.369.6633 Office
615.300.3467 Mobile/Text


Click to Call Me

Add My VCard to Your Contacts


- OR -

Enter your mobile number and day & time you would like me to show you this property...


Mobile:
 at 


View on Google Maps


Provided Courtesy Of The RealTracs Solutions MLS Internet Data Exchange Program. Information Is Believed To Be Accurate But Not Guaranteed.
Copyright 2026 RealTracs Solutions. All Rights Reserved.
