 Call 615-369-6633 to See This Home -OR- Request A Showing Below!
2806 Oakland Ave
Nashville, TN 37212
Davidson County
Belmont Terrace Listed by: Compass
MLS Number 3243956
6 Bedrooms
6 Full baths
2 Half baths
$4,350,000
39 Days on the Market
Original Price: $4,500,000
Key Features
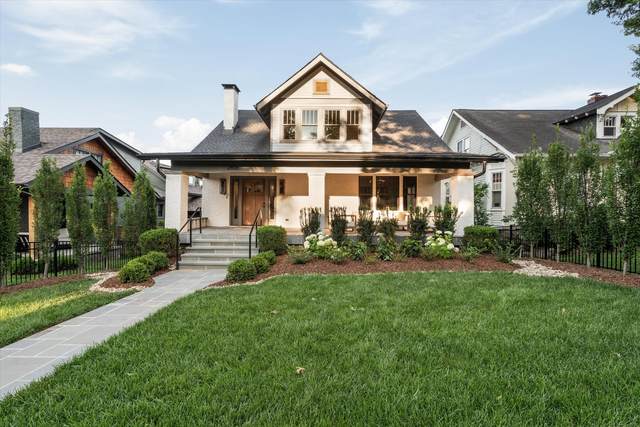
In a neighborhood celebrated for its energy, Oakland Avenue has become one of its most coveted addresses for a very different reason: peace and privacy. Just moments from the restaurants, coffee shops, boutiques, and parks that define 12 South, this quiet stretch of the neighborhood feels remarkably insulated from the activity surrounding it. Built by JBT Builders, one of Nashvilles most respected names in craftsmanship and custom construction, this home was designed for those who want proximity without the noise, convenience without the congestion, and a level of privacy that has become increasingly rare in the urban core. Mature surroundings and a quiet streetscape create an unexpected sense of calm from the moment you arrive. Inside, white oak floors, custom millwork, steel-framed windows, and carefully layered materials create interiors that feel collected rather than constructed. The office is wrapped in rich textures and warm tones, the dining room is anchored by a custom wet bar, and a chefs kitchen supported by a fully equipped scullery makes both everyday living and entertaining effortless. Thoughtful sightlines and generous gathering spaces allow the home to feel inviting despite its scale. The primary suite offers a sense of separation and calm, anchored by a bathing environment that feels more akin to a five-star hotel suite than a traditional primary bath, where proportion, materiality, and light take precedence over excess. Outside, the property takes on an entirely different rhythm. Mornings begin beside the pool with coffee and a quiet backyard rarely found this close to the city. Afternoons move between the putting green, shaded gathering spaces, and outdoor kitchen. Evenings stretch a little longer as friends linger around the fire and dinner gives way to conversation. Few properties successfully balance walkable urban living with genuine privacy. Fewer still do so with this level of craftsmanship.
Year built: 1932 - Renovated
Property Type: Site Built
Approx. square ft.: 6,840
Lot size:
0.19 acres -
50 X 170
Property taxes: $13,518/yr.
Style: 3-story Cottage
Exterior: Partial Brick
2-Car Garage - Attached - REAR
1-Car Parking - Alley Access
Cooling: Central Air Cooling
Heating: Central Heat
City Water/Public Sewer
Room Sizes & Descriptions
Bedroom 1: 16x18 - Suite
Bedroom 2: 13x16 - Bath
Bedroom 3: 13x15 - Bath
Bedroom 4: 13x16 - Bath
Kitchen: 14x19 - Eat-In
Living Room: 17x18 - Great Room
Den: 14x28
Rec Room: 16x26 - 2nd Floor
Other Room: 13x14 - Office
Other Room: 13x20 - Media Room
Interior Features

Flooring: Finished Wood, Tile
Primary Bedroom & Shower Tub Separate in Primary Bath
2 Fireplaces
Ceiling Fan, Extra Closets, In-Law Quarters, Smart Appliance(s), Smart Light(s), Smart Thermostat, Storage, Walk-In Closets, Wet Bar, Pantry, Entry Foyer, High Ceilings, Built-in Features, Open Floorplan, Bookcases
Tankless Water Heater, Spray Foam Insulation, Cellulose Insulation, Attic Fan, Programmable Thermostat, Insulated Glass Windows, Sealed Ducting
Exterior Features
Garage Door Opener, Gas Grill, Guest House, Smart Irrigation, Sprinkler, Balcony, Irrigation
Covered Deck, Covered Patio, Deck, Patio, Covered Porch, Porch
In-Ground Pool
School Information
 Provided Courtesy Of The RealTracs Solutions MLS Internet Data Exchange Program. Information Is Believed To Be Accurate But Not Guaranteed.
Copyright 2026 RealTracs Solutions. All Rights Reserved.




 Additional Photos