 Call 615-369-6633 to See This Home -OR- Request A Showing Below!
6071 Porters Union Way
Arrington, TN 37014
Williamson County
Hardeman Springs Sec4 Listed by: Benchmark Realty, LLC
MLS Number 3243955
5 Bedrooms
5 Full baths
2 Half baths
$2,400,000
94 Days on the Market
Key Features
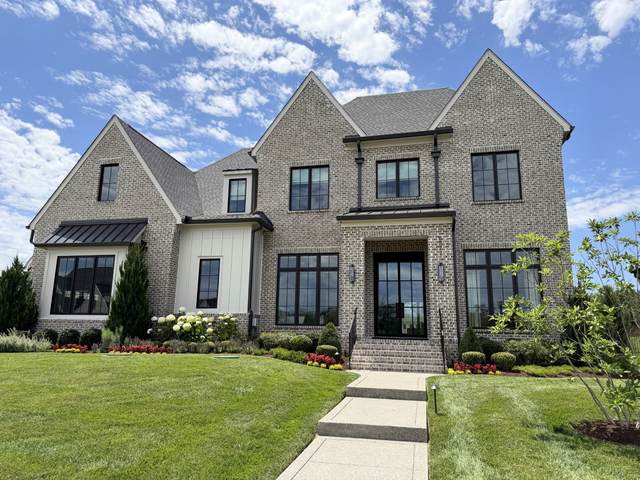
Stunning luxury custom built home by Legend Homes with soaring 12 ceilings and hardwood floors on the main level and 10 ceilings up. The open floor plan seemlessly flows from one space to the next and is filled with natural light. Thoughtfully designed with 5 ensuite bedrooms - Owners Suite and Guest Suite on the main level with 3 additional bedrooms, Bonus Room and walk-in attic/future expansion area up. The main level of the home has a private home Office, spacious Great Room with ArcusStone gas fireplace, Chefs Kitchen featuring custom painted cabinets with under cabinet lights and quartz counters, 10 Island, 48 Thermador Stove, Pot Filler, 60 Thermador Refrigerator, Double Ovens, Microwave, Walk-in pantry and Beverage Center. The Owners Suite has a vaulted ceiling with wood beams, 2 walk-in custom closets and a spa inspired bathroom.The full wall of glass sliding doors in the Great Room opens to the covered patio and overlooks the level fenced backyard. Enjoy year round entertaining ~ there is a 32 built-in gas grill with hood, 2 drawer refrigrator and trash drawer along with a gas log fireplace, in ceiling heaters, remote controlled retractable screens, speakers and wired for TV. There is full irrigation, tankless water heater, whole house water filtration system and reverse osmosis.
Year built: 2024
Property Type: Site Built
Approx. square ft.: 5,345
Lot size:
0.48 acres -
95 X 200
Property taxes: $5,707/yr.
Association Fee: $145/month
Style: 2-story
Exterior: All Brick
3-Car Garage - Attached - SIDE
Cooling: Electric, Central Air Cooling
Heating: Central Heat, Heat Pump Heat, Natural Gas
City Water/STEP System
Room Sizes & Descriptions
Bedroom 1: 15x18 - Suite
Bedroom 2: 13x14 - Bath
Bedroom 3: 13x18 - Bath
Bedroom 4: 14x15 - Bath
Kitchen: 16x23 - Kitchen Island
Living Room: 18x23 - Great Room
Dining Room: 13x18 - Combination
Rec Room: 18x18 - 2nd Floor
Other Room: 13x17 - Bedroom 5
Other Room: 13x18 - Office
Interior Features

Flooring: Carpet, Tile, Luxury Vinyl
Double Vanities & Shower Tub Separate in Primary Bath
2 Fireplaces
Ceiling Fan, Extra Closets, Smart Thermostat, Storage, Walk-In Closets, Water Filter, Pantry, Entry Foyer, High Ceilings, Built-in Features, Open Floorplan
Tankless Water Heater
Exterior Features
Garage Door Opener, Gas Grill, Irrigation
Covered Patio, Covered Porch
No Pool
Neighborhood Features
Playground, Pool, Underground Utilities, Sidewalks
School Information
 Provided Courtesy Of The RealTracs Solutions MLS Internet Data Exchange Program. Information Is Believed To Be Accurate But Not Guaranteed.
Copyright 2026 RealTracs Solutions. All Rights Reserved.




 Additional Photos