1035 Robert Lee Dr
Gallatin, TN 37066
Sumner County
Creekview Estates Ph2 Listed by: Keller Williams Realty Mt. Juliet
MLS Number 3243704
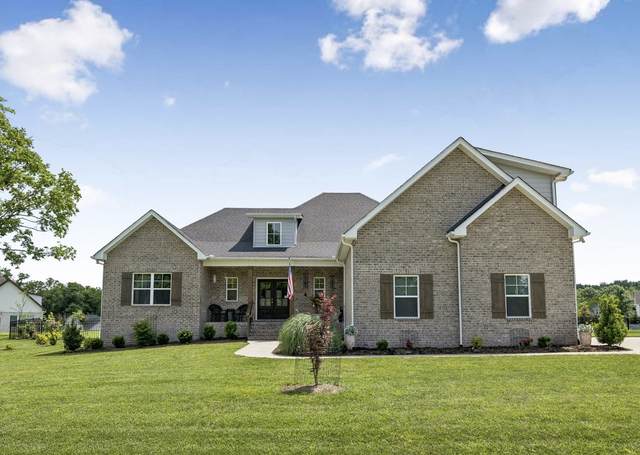
Receive a special rate incentive or closing cost credit with seller?s suggested lender! Welcome to this beautifully maintained all-brick home situated on over half an acre, offering the perfect combination of comfort and a convenient location. Just under 10 minutes from the heart of Gallatin and less than an hour from Nashville, this stunning property provides peaceful living with easy access to shopping, dining, and everyday conveniences. Built just three years ago, this move-in ready home features major upgrades including a new HVAC system, windows, and water heater installed in 2023, along with a fully encapsulated crawl space for added efficiency and peace of mind. Designed for primarily single-level living, all bedrooms are located on the main floor, while an oversized bonus room upstairs offers endless possibilities for a media room, playroom, or home office. Step inside to soaring ceilings, abundant natural light, and a stacked stone floor-to-ceiling fireplace that serves as the centerpiece of the spacious living room. A convenient wet bar adds both function and style, making entertaining effortless. The open-concept floor plan flows seamlessly into the spacious kitchen, featuring ample white cabinetry, quartz countertops, a tiled backsplash, stainless steel appliances, a large island, and a dining area perfect for gathering. The primary suite is a private retreat with a tray ceiling, spa-like ensuite bath featuring double vanities, an oversized tiled glass-enclosed walk-in shower, and a spacious walk-in closet. Two additional bedrooms and another full bathroom complete the main level. Outdoor living is just as impressive with a welcoming covered front porch, a screened-in back patio, and an additional patio area with a hot tub overlooking the huge fenced backyard. With its beautiful finishes, functional layout, spacious lot, and prime location, this exceptional home is truly a must-see! *Seller has an accepted offer with a 48 hr home to sell contingency.*
Approx. square ft.: 2,595
Property taxes: $2,282/yr.

Flooring: Carpet, Laminate, Tile
Double Vanities & Shower Only in Primary Bath
Ceiling Fan, Hot Tub, Storage, Walk-In Closets, Wet Bar, Pantry, Entry Foyer, High Ceilings, Built-in Features, Open Floorplan
Screened Patio, Covered Porch




 Additional Photos