 Call 615-369-6633 to See This Home -OR- Request A Showing Below!
1017 Linden Isle Dr
Franklin, TN 37064
Williamson County
Stream Valley Sec 5 Listed by: Benchmark Realty, LLC
MLS Number 3243502
4 Bedrooms
2 Full baths
1 Half bath
$879,000
38 Days on the Market
Key Features
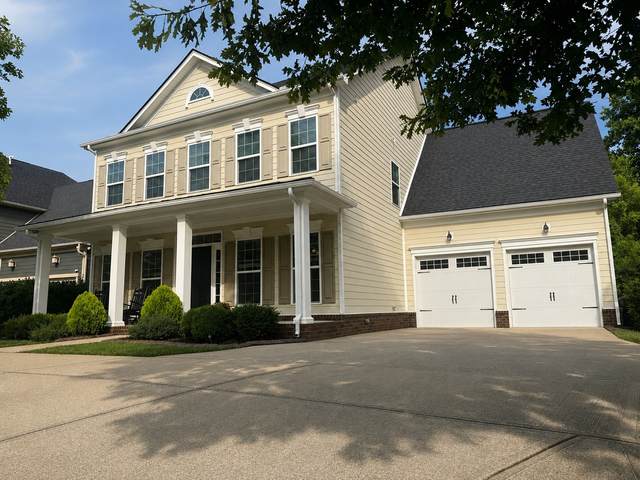
Beautifully maintained home in a highly desirable, family-friendly neighborhood with a great layout and inviting living spaces. A welcoming, rocking-chair-worthy front porch sets the tone before you even step inside. Within, freshly painted walls and new hardwood floors ? both completed in 2026 ? give the home a crisp, move-in-ready feel, all under a new roof added in 2023. The second-level primary suite is conveniently located near the additional bedrooms and includes spacious custom closets, making the floor plan ideal for families. Out back, enjoy a private, fenced-in yard perfect for relaxing, playing, or entertaining, plus the added benefit of being within walking distance to the neighborhood pool. The home is also less than 2 miles from Berry Farms Town Center, offering convenient access to shopping, dining, and everyday amenities. Additional highlights include a bonus room prewired for 5.1 surround sound and gas hookups for the dryer and outdoor grill. This home combines comfort, recent updates, and thoughtful features with a wonderful neighborhood setting complete with sidewalks throughout, perfect for evening strolls and morning walks.
Year built: 2015
Property Type: Site Built
Approx. square ft.: 2,920
Lot size:
0.15 acres -
58.8 X 102.5
Property taxes: $2,497/yr.
Association Fee: $90/month
Style: 2-story
Exterior: Hardboard, Partial Brick
2-Car Garage - Attached - FRONT
Cooling: Central Air Cooling
Heating: Central Heat
City Water/Public Sewer
Room Sizes & Descriptions
Bedroom 1: 17x16 - Suite
Bedroom 2: 14x10 - Extra Large Closet
Bedroom 3: 11x11 - Extra Large Closet
Bedroom 4: 11x11
Kitchen: 15x15 - Eat-In
Living Room: 19x16 - Great Room
Dining Room: 12x12 - Formal
Den: 11x12 - Separate
Rec Room: 14x19 - 2nd Floor
Interior Features

Flooring: Carpet, Finished Wood, Other, Tile
Air Filter, Walk-In Closets
Tankless Water Heater, Spray Foam Insulation, Cellulose Insulation
Exterior Features
Neighborhood Features
Clubhouse, Park, Playground, Pool, Underground Utilities, Walking Trail, Sidewalks
School Information
 Provided Courtesy Of The RealTracs Solutions MLS Internet Data Exchange Program. Information Is Believed To Be Accurate But Not Guaranteed.
Copyright 2026 RealTracs Solutions. All Rights Reserved.




 Additional Photos