 Call 615-369-6633 to See This Home -OR- Request A Showing Below!
105 Equine Street
Franklin, TN 37064
Williamson County
Southvale Listed by: Ford Homes Realty
MLS Number 3243402
5 Bedrooms
5 Full baths
1 Half bath
$1,635,900
97 Days on the Market
Key Features
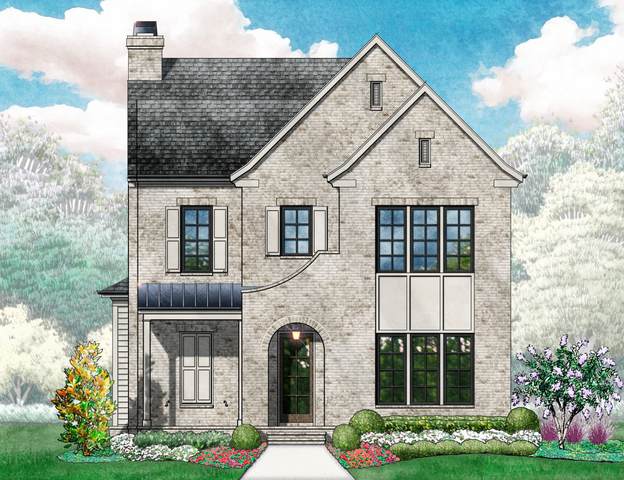
SouthVale Model Homes open Monday?Saturday from 12?5pm and Sunday from 1?5pm! Stunning custom home by Birchwood Homes featuring a welcoming foyer, 11 ceilings and 8 doors throughout the main level, and thoughtfully curated designer finishes. The spacious Kitchen offers quartz countertops, a gorgeous arcustone hood, walk-in pantry, and oversized island overlooking the Great Room with custom built-ins, beam ceiling detail, and fireplace. Luxurious main-level Primary Suite features a spa-inspired bath with free-standing tub, oversized shower, and expansive walk-in closet. Guest bedroom on the main level, plus a convenient Utility Center and mudroom. Upstairs showcases 10 ceilings and 8 doors, three secondary bedrooms, an oversized Bonus Room, and unfinished flex space above the garage perfect for future expansion room or storage. Enjoy outdoor living on the covered porch with fireplace and decorative concrete finishes. Community amenities include a pool, clubhouse, pickleball courts, tennis court, basketball court, playground, and walking trails.
Year built: 2026 - New (11/23/26)
Property Type: Site Built
Approx. square ft.: 3,850
Association Fee: $190/month
Style: 2-story
Exterior: Fiber Cement, Partial Brick
2-Car Garage - Attached - REAR
Cooling: Dual Cooling, Central Air Cooling
Heating: Central Heat, Dual Heat, Natural Gas
City Water/Public Sewer
Room Sizes & Descriptions
Bedroom 1: 17x14 - Full Bath
Bedroom 2: 12x14 - Bath
Bedroom 3: 12x14 - Bath
Bedroom 4: 12x14 - Walk-In Closet
Kitchen: 18x12 - Kitchen Island
Living Room: 18x19 - Great Room
Dining Room: 11x16 - Combination
Rec Room: 18x17 - 2nd Floor
Other Room: 13x16 - Bedroom 5
Other Room: 10x6 - Utility Room
Interior Features

Flooring: Carpet, Finished Wood, Tile
Double Vanities & Shower Tub Separate in Primary Bath
2 Fireplaces
Ceiling Fan, Extra Closets, Storage, Walk-In Closets, Pantry, Entry Foyer, Open Floorplan
Energy Star Windows, Dual Flush Toilets
Exterior Features
Garage Door Opener, Smart Irrigation
Covered Porch
Neighborhood Features
Clubhouse, Playground, Pool, Tennis Courts, Underground Utilities, Walking Trail, Sidewalks, Pickleball Court
School Information
 Provided Courtesy Of The RealTracs Solutions MLS Internet Data Exchange Program. Information Is Believed To Be Accurate But Not Guaranteed.
Copyright 2026 RealTracs Solutions. All Rights Reserved.




 Additional Photos