SmartSearchMusicCity.mobi
MusicCity.mobi Mobile MLS Search for Nashville TN Real Estate
Mobile Site
HotProps
FullSearchFavorites
LoginLastViewed
Thinking of Selling? CLICK HERE!
Shawn Hackett with Music City REALTORS 615.369.6633 MusicCityR.com
Call 615-369-6633 to See This Home -OR- Request A Showing Below!
No Photo

2206 Grantland Ave
Nashville, TN 37204

Davidson County
Yarbrough/Woodland
 
Listed by: Onward Real Estate
MLS Number 3243380

4 Bedrooms
4 Full baths
1 Half bath
$1,599,000

40 Days on the Market

Additional Photos

Register to Add to Favorites

View SOLD Comps & Market Analysis


TEXT This Listing to a Friend!

Email This Listing to a Friend!

Key Features
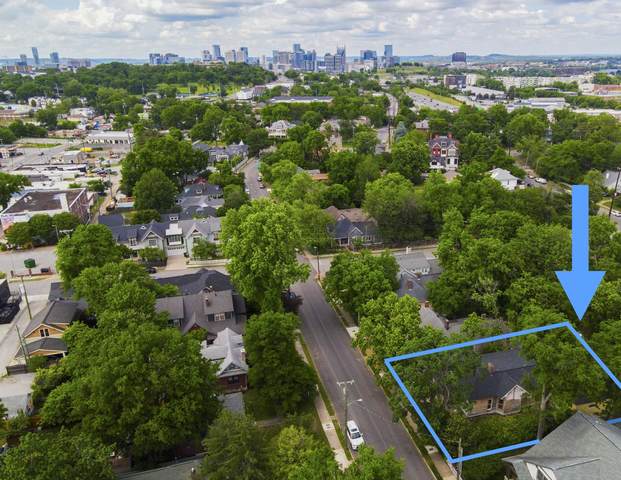
Historical 1920s Cottage with Major Renovations and an almost 3,000 SF New Addition! The Best of Both Worlds, a Historical Home with all the Modern Conveniences and Plenty of Space! Located in Nashvilles coveted Woodland-in-Waverly neighborhood. Unbeatable Location with Convenient Access to Universities and facilities such as Vanderbilt, Belmont, Lipscomb, Saint Thomas, and downtown Nashville! Award Winning Belmont-Waverly Elementary School. This basically new home has it all: 4 large bedrooms with private baths, private guest bath, first floor primary and secondary bedroom suite, very large kitchen, pantry, family room, laundry, 2 large bedroom suites upstairs with bonus room loft, front and rear covered porches. Homesite is literally a lot and a half and over 12,630 sf. Plenty of room to add a 2 or 3 car garage with accessory living area above, like several neighbors. This home can be completed and ready for move in in 60-90 days!

Year built: 1920 - New (9/30/26)
Property Type: Site Built
Approx. square ft.: 4,235
Lot size: 0.29 acres - 75 X 165
Property taxes: $3,570/yr.
   
Style: 2-story Traditional
Exterior: Wood Siding
2-Car Parking
Cooling: Electric, Central Air Cooling
Heating: Central Heat, Natural Gas
City Water/Public Sewer

Room Sizes & Descriptions
Bedroom 1: 16x16 - Suite
Bedroom 2: 15x13 - Bath
Bedroom 3: 16x13 - Bath
Bedroom 4: 16x13 - Bath
Kitchen: 21x17 - Kitchen Island
Living Room: 15x13 - Combination
Dining Room: 18x13 - Separate
Den: 22x20 - Combination
Rec Room: 22x13 - 2nd Floor

Interior Features
 Flooring: Finished Wood
 Double Vanities & Shower Tub Separate in Primary Bath
 2 Fireplaces
 Extra Closets, Redecorated, Storage, Walk-In Closets, Pantry, Entry Foyer, High Ceilings, Open Floorplan

Exterior Features
 Covered Porch, Porch

School Information
Waverly-Belmont Elementary School
John Trotwood Moore Middle
Hillsboro Comp High School

Contact Me to See This Home as YOUR Buyer's Agent!

Shawn Hackett
Music City REALTORS
Shawn@MusicCityR.com
615.369.6633 Office
615.300.3467 Mobile/Text


Click to Call Me

Add My VCard to Your Contacts


- OR -

Enter your mobile number and day & time you would like me to show you this property...


Mobile:
 at 


View on Google Maps


Provided Courtesy Of The RealTracs Solutions MLS Internet Data Exchange Program. Information Is Believed To Be Accurate But Not Guaranteed.
Copyright 2026 RealTracs Solutions. All Rights Reserved.