 Call 615-369-6633 to See This Home -OR- Request A Showing Below!
608 Banbury Pl
Brentwood, TN 37027
Davidson County
Banbury Crossing Listed by: Berkshire Hathaway HomeServices Woodmont Realty
MLS Number 3242562
4 Bedrooms
3 Full baths
1 Half bath
$814,900
43 Days on the Market
Original Price: $829,900
Key Features
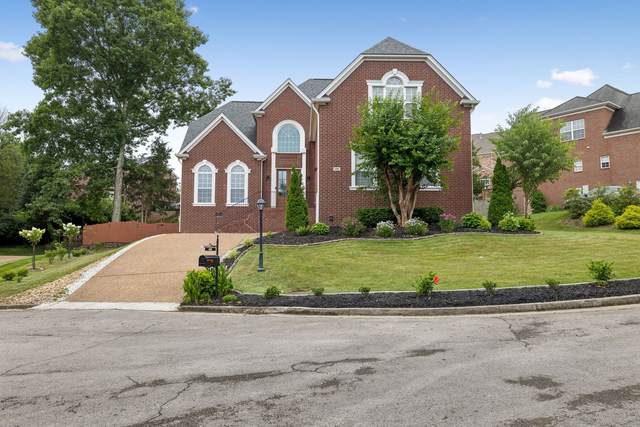
Nestled in the peaceful, tree-lined community of Banbury Crossing, this all-brick beauty offers the Brentwood lifestyle at a more attainable price point. Large lots, wooded backyards, mature trees, and a well-run HOA with a pool, tennis courts, playground, and dog park make this neighborhood as special as the home itself. Four bedrooms and 3.5 baths, with a main-level primary suite featuring an elegant tray ceiling, a spa bath with separate shower and soaking tub, and a truly impressive walk-in closet. The three secondary bedrooms are all generously sized, and extra storage tucked throughout the home, plus a convenient drop zone just inside the garage keeps everything in its place. Gather in the vaulted living room where a gas fireplace anchors the space and custom built-ins add a polished finishing touch. New LVP flooring flows throughout the main level for a fresh, cohesive feel. The kitchen impresses with new slate appliances, granite countertops, and an upgraded backsplash, with an eat-in area that opens right onto the screened deck for easy indoor-outdoor living. A bonus room with built-in desk and storage rounds out the interior, while the attached uncovered patio and fully fenced backyard offer the private outdoor space every buyer dreams of.
Year built: 2000
Property Type: Site Built
Approx. square ft.: 3,235
Lot size:
0.25 acres -
114 X 113
Property taxes: $4,773/yr.
Association Fee: $195/quarter
Style: 2-story Traditional
Exterior: All Brick
2-Car Garage - Attached - FRONT
Cooling: Electric, Central Air Cooling
Heating: Central Heat, Natural Gas
City Water/Public Sewer
Room Sizes & Descriptions
Bedroom 1: 15x17 - Suite
Bedroom 2: 11x15 - Bath
Bedroom 3: 12x11 - Extra Large Closet
Bedroom 4: 16x12 - Extra Large Closet
Kitchen: 10x13 - Eat-In
Living Room: 15x19 - Great Room
Dining Room: 12x13 - Formal
Other Room: 11x11 - Breakfast Room
Interior Features

Flooring: Carpet, Finished Wood, Tile
Double Vanities & Shower Tub Separate in Primary Bath
1 Fireplace
Ceiling Fan, Extra Closets, Storage, Walk-In Closets, Pantry, Entry Foyer, High Ceilings, Bookcases
Exterior Features
Deck, Screened Deck
Neighborhood Features
Clubhouse, Playground, Pool, Tennis Courts, Underground Utilities, Dog Park, Pickleball Court
School Information
 Provided Courtesy Of The RealTracs Solutions MLS Internet Data Exchange Program. Information Is Believed To Be Accurate But Not Guaranteed.
Copyright 2026 RealTracs Solutions. All Rights Reserved.




 Additional Photos