 Call 615-369-6633 to See This Home -OR- Request A Showing Below!
315 Shadow Creek Dr
Brentwood, TN 37027
Williamson County
Shadow Creek @ Listed by: Elam Real Estate
MLS Number 3242556
4 Bedrooms
3 Full baths
1 Half bath
$930,000
UNDER CONTRACT
Financing Contingency
67 Days on the Market
Key Features
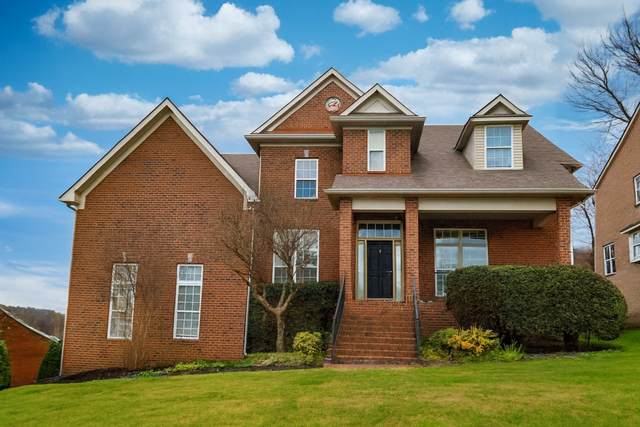
Brentwood Investment Opportunity! Located in the highly sought-after heart of Brentwood (37027), this beautifully updated 4-bedroom, 3.5-bath luxury home offers the perfect blend of comfort and ideal location. Income-producing property with a tenant and lease already in place, making it an excellent investment opportunity! Bright, open living room with gorgeous flooring, chandelier lighting, built-ins, and a cozy fireplace. The spacious kitchen features abundant cabinetry, generous counter space, a stunning tile backsplash, stainless appliances and a seamless flow into the main living and dining areas. The private primary suite provides a relaxing retreat with spa-like bath and walk-in closet, while the additional beds, baths, and bonus spaces offer flexibility for guests, a home office, or hobby space. This community offers tree-lined streets and upscale amenities: 2 resort-style pools, a kiddie pool, tennis court, a playground, and a pavilion surrounded by mature trees. Conveniently located just minutes from I-65, 15 minutes to Franklin and Cool Springs, and under 30 minutes to BNA. Schedule your private showing today!
Year built: 2002
Property Type: Site Built
Approx. square ft.: 3,252
Lot size:
0.28 acres -
101 X 125
Property taxes: $3,151/yr.
Association Fee: $65/month
Style: 2-story Traditional
Exterior: All Brick
2-Car Garage - Attached - SIDE
Cooling: Electric, Central Air Cooling, Ceiling Fan(s)
Heating: Central Heat, Electric
City Water/Public Sewer
Room Sizes & Descriptions
Bedroom 1: 14x16
Bedroom 2: 13x11 - Bath
Bedroom 3: 12x11 - Bath
Bedroom 4: 13x12 - Walk-In Closet
Kitchen: 15x23 - Eat-In
Living Room: 12x11 - Great Room
Dining Room: 11x14 - Formal
Den: 15x19 - Separate
Rec Room: 21x15 - Over Garage
Interior Features

Flooring: Tile, Luxury Vinyl
Double Vanities & Shower Tub Separate in Primary Bath
1 Fireplace
Ceiling Fan, Storage, Walk-In Closets, Entry Foyer, High Ceilings, Built-in Features, Open Floorplan, Bookcases
Exterior Features
Garage Door Opener
Deck
Neighborhood Features
Playground, Pool, Tennis Courts, Underground Utilities, Sidewalks
School Information
 Provided Courtesy Of The RealTracs Solutions MLS Internet Data Exchange Program. Information Is Believed To Be Accurate But Not Guaranteed.
Copyright 2026 RealTracs Solutions. All Rights Reserved.




 Additional Photos