 Call 615-369-6633 to See This Home -OR- Request A Showing Below!
1369 Ashton Park Dr
Mount Juliet, TN 37122
Davidson County
Ashton Park Listed by: Synergy Realty Network, LLC
MLS Number 3242384
4 Bedrooms
3 Full baths
$650,000
42 Days on the Market
Original Price: $675,000
Key Features
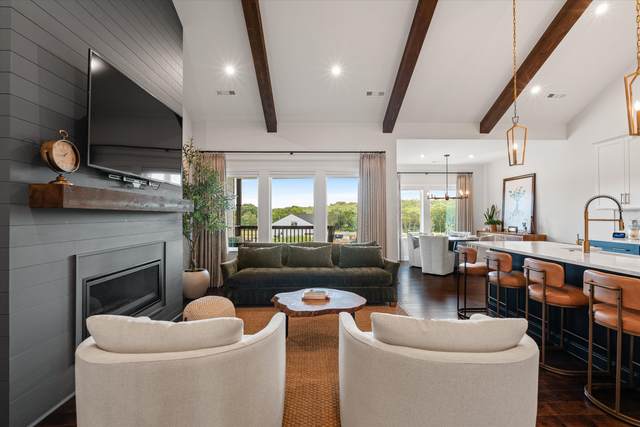
Built by **Drees Homes**, a builder known for exceptional craftsmanship and quality construction, this professionally designed Ashton Park residence blends luxury, functionality, and flexibility. **Showing like a model home and living like a custom home**, this nearly new property offers more than **$78,000 in builder and seller upgrades** already completed.
Year built: 2025
Property Type: Site Built
Approx. square ft.: 2,676
Lot size:
0.22 acres -
55 X 120
Association Fee: $40/month
Style: 2-story
Exterior: Fiber Cement, Hardboard, Partial Brick
2-Car Garage - Attached
Cooling: Central Air Cooling, Ceiling Fan(s)
Heating: Central Heat
/
Room Sizes & Descriptions
Bedroom 1: 16x14 - Suite
Bedroom 2: 12x11 - Extra Large Closet
Bedroom 3: 14x11 - Extra Large Closet
Living Room: 18x13 - Great Room
Rec Room: 17x10 - 2nd Floor
Other Room: 12x11 - Office
Other Room: 14x11 - Media Room
Interior Features

Flooring: Carpet, Finished Wood, Tile
Double Vanities & Shower Only in Primary Bath
Ceiling Fan, Extra Closets, Storage, Walk-In Closets, Pantry, Entry Foyer, High Ceilings, Open Floorplan
Tankless Water Heater, Energy Star Windows, Programmable Thermostat, Fireplace Insert, Energy Star Hot Water Heater
Exterior Features
Garage Door Opener
Covered Patio, Covered Porch
Neighborhood Features
Underground Utilities, Walking Trail, Sidewalks
School Information
 Provided Courtesy Of The RealTracs Solutions MLS Internet Data Exchange Program. Information Is Believed To Be Accurate But Not Guaranteed.
Copyright 2026 RealTracs Solutions. All Rights Reserved.




 Additional Photos