 Call 615-369-6633 to See This Home -OR- Request A Showing Below!
2500 B 9th Ave S
Nashville, TN 37204
Davidson County
12th South Listed by: The Ashton Real Estate Group of RE/MAX Advantage
MLS Number 3242374
3 Bedrooms
3 Full baths
1 Half bath
$1,099,000
43 Days on the Market
Original Price: $1,149,000
Key Features
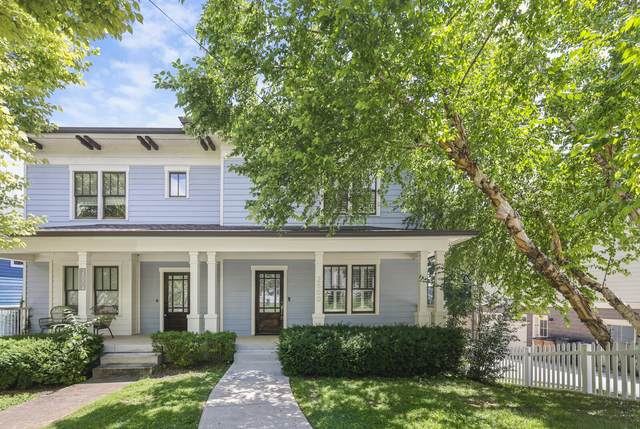
Incredible LOCATION at the end of Gilmore and 9th Ave in 12 South! Walkable three blocks to 12 South restaurants and shopping! Minutes to downtown. Spacious living & park-like expansive backyard. New roof in 2024. Recently updated primary suite & bath, massive walk-in closet with built-ins. Plantation shutters throughout. Large bedroom downstairs with private entrance and full bath that can also be used as media/theater room with Projector, surround sound and screen to remain. This lower level space could be rented out separate, has separate entrance. Additional huge walk-in unfinished storage/storm shelter at bottom of stairs and under front porch. Covered carport, plus additional parking in front AND back of home. Great for entertaining. No HOA fees. Very well maintained home. Park like backyard in common green space that is not being developed. Great back deck too. Home is wonderful for entertaining, back yard fire pit. 0.44 acre shared HPR lot. All appliances remain including washer and dryer, granite countertops. Tankless Rinai water heater, Carrier HVAC.
Year built: 2010
Property Type: HPR-Attached
Approx. square ft.: 2,494
0.44 acres
Style: 3-story
Exterior: Fiber Cement, Hardboard
1-Car Carport - Private
5-Car Parking - Concrete, Driveway
Cooling: Electric, Central Air Cooling
Heating: Central Heat, Natural Gas
/
Room Sizes & Descriptions
Bedroom 1: 10x14 - Suite
Bedroom 2: 11x12 - Bath
Bedroom 3: 14x28 - Bath
Kitchen: 12x12 - Eat-In
Living Room: 14x16 - Combination
Dining Room: 10x12 - Combination
Rec Room: 14x28 - Basement Level
Interior Features

Flooring: Carpet, Finished Wood, Tile
Double Vanities & Shower Only in Primary Bath
Ceiling Fan, Extra Closets, Walk-In Closets
Tankless Water Heater
Exterior Features
Deck, Covered Porch
School Information
 Provided Courtesy Of The RealTracs Solutions MLS Internet Data Exchange Program. Information Is Believed To Be Accurate But Not Guaranteed.
Copyright 2026 RealTracs Solutions. All Rights Reserved.




 Additional Photos