SmartSearchMusicCity.mobi
MusicCity.mobi Mobile MLS Search for Nashville TN Real Estate
Mobile Site
HotProps
FullSearchFavorites
LoginLastViewed
Thinking of Selling? CLICK HERE!
Shawn Hackett with Music City REALTORS 615.369.6633 MusicCityR.com
Call 615-369-6633 to See This Home -OR- Request A Showing Below!
No Photo

4905 Bethesda Duplex Rd
College Grove, TN 37046

Williamson County
 
Listed by: Onward Real Estate
MLS Number 3242284

2 Bedrooms
2 Full baths
$674,000

UNDER CONTRACT

Financing Contingency

35 Days on the Market
Original Price: $689,000

Additional Photos

Register to Add to Favorites

View SOLD Comps & Market Analysis


TEXT This Listing to a Friend!

Email This Listing to a Friend!

Key Features
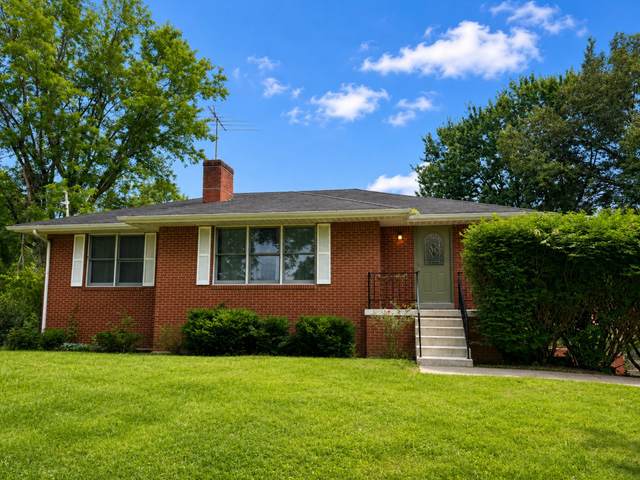
A rare opportunity of 3 usable, cleared, flat, unrestricted acres in the heart of Williamson County with no HOA. Whether youre dreaming of a hobby farm, a picture-perfect garden, space for animals, or a peaceful country retreat, this property offers endless possibilities. The all-brick basement home is being sold as-is and provides an incredible canvas for homeowners, investors, builders, or developers alike. The fully fenced backyard is ready for horses, while the screened porch offers the perfect place to enjoy peaceful pasture views and Tennessee sunsets. Adding to its appeal, a preliminary soils letter indicates the potential to replace the existing home with a new 4-5 bedroom residence, along with the opportunity to add a detached accessory dwelling of approximately 750 square feet at the rear of the property. Whether youre looking to build, invest, or create the country lifestyle youve always envisioned, this property delivers the space, freedom, and flexibility to make it happen. Conveniently located just 4 miles from I-65 and only 15 miles from Franklin, youll enjoy the perfect balance of rural charm and everyday convenience.

Year built: 1984
Property Type: Site Built
Approx. square ft.: 1,302
3.00 acres
Property taxes: $1,900/yr.
   
Style: 1-story Ranch
Exterior: All Brick
2-Car Garage - Attached - SIDE
Cooling: Central Air Cooling
Heating: Central Heat
City Water/Septic Tank

Room Sizes & Descriptions
Bedroom 1: 10x14 - Full Bath
Bedroom 2: 11x14
Kitchen: 10x12 - Country
Living Room: 14x10 - Great Room
Dining Room: 10x10 - Combination
Other Room: 10x11 - Office

Interior Features
 Flooring: Laminate, Tile
 Primary Bedroom & Shower Only in Primary Bath
 1 Fireplace
 Ceiling Fan, Storage, Pantry, Entry Foyer, Open Floorplan

Exterior Features
 Barn
 Screened Patio, Covered Porch

School Information
Bethesda Elementary
Thompsons Station Middle School
Summit High School

Contact Me to See This Home as YOUR Buyer's Agent!
Shawn Hackett
Music City REALTORS
Shawn@MusicCityR.com
615.369.6633 Office
615.300.3467 Mobile/Text


Click to Call Me

Add My VCard to Your Contacts


- OR -

Enter your mobile number and day & time you would like me to show you this property...


Mobile:
 at 


View on Google Maps


Provided Courtesy Of The RealTracs Solutions MLS Internet Data Exchange Program. Information Is Believed To Be Accurate But Not Guaranteed.
Copyright 2026 RealTracs Solutions. All Rights Reserved.