SmartSearchMusicCity.mobi
MusicCity.mobi Mobile MLS Search for Nashville TN Real Estate
Mobile Site
HotProps
FullSearchFavorites
LoginLastViewed
Thinking of Selling? CLICK HERE!
Shawn Hackett with Music City REALTORS 615.369.6633 MusicCityR.com
Call 615-369-6633 to See This Home -OR- Request A Showing Below!
No Photo

461 Manley Dr
Nashville, TN 37220

Davidson County
Crieve Hall/Brentwood Hall
 
Listed by: Kerr & Co. Realty
MLS Number 3239901

4 Bedrooms
2 Full baths
$699,900

43 Days on the Market
Original Price: $749,900

Additional Photos

Register to Add to Favorites

View SOLD Comps & Market Analysis


TEXT This Listing to a Friend!

Email This Listing to a Friend!

Key Features
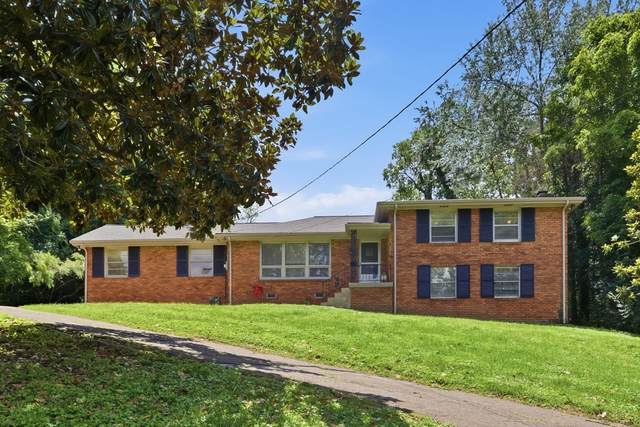
Totally private retreat in the heart of Crieve Hall ~ Light filled floorplan with pretty hardwood floors on the main level & 3 upstairs bedrooms ~ Fresh paint ~ New carpet in the basement ~ Kitchen with granite countertops, tile floor and stainless steel appliances ~ Daylight basement has separate entrance, large rec room, bedroom & full bath ~ Basement would be terrific music studio, teen suite or mother-in-law unit ~ HVAC is 1 year, roof is 3 years ~ Rear entry 2 car garage plus ample extra parking space in back ~ This home sits on .6 acres to create a peaceful surrounding with approximately a quarter acre level area in back of the house ~ Security system ~ Zoned for highly sought after Crieve Hall Elementary ~ Terrific location with easy access to interstate, 10 minutes to downtown Nashville or Cool Springs, nearby shopping and restaurants at Nippers Corner and Brentwood ~ Owner financing available, call for details

Year built: 1960
Property Type: Site Built
Approx. square ft.: 1,992
Lot size: 0.60 acres - 96 X 261
Property taxes: $4,059/yr.
   
Style: 2-story
Exterior: All Brick
2-Car Garage - Attached - REAR
Cooling: Electric, Central Air Cooling
Heating: Central Heat, Natural Gas
City Water/Public Sewer

Room Sizes & Descriptions
Bedroom 1: 12x11
Bedroom 2: 12x11
Bedroom 3: 11x11
Bedroom 4: 12x11
Kitchen: 15x15
Living Room: 24x12
Dining Room: 13x11
Rec Room: 23x15 - Basement Level

Interior Features
 Flooring: Carpet, Finished Wood, Tile
 1 Fireplace
 Ceiling Fan

Exterior Features

School Information
Crieve Hall Elementary
Croft Design Center
John Overton Comp High School

Contact Me to See This Home as YOUR Buyer's Agent!
Shawn Hackett
Music City REALTORS
Shawn@MusicCityR.com
615.369.6633 Office
615.300.3467 Mobile/Text


Click to Call Me

Add My VCard to Your Contacts


- OR -

Enter your mobile number and day & time you would like me to show you this property...


Mobile:
 at 


View on Google Maps


Provided Courtesy Of The RealTracs Solutions MLS Internet Data Exchange Program. Information Is Believed To Be Accurate But Not Guaranteed.
Copyright 2026 RealTracs Solutions. All Rights Reserved.