SmartSearchMusicCity.mobi
MusicCity.mobi Mobile MLS Search for Nashville TN Real Estate
Mobile Site
HotProps
FullSearchFavorites
LoginLastViewed
Thinking of Selling? CLICK HERE!
Shawn Hackett with Music City REALTORS 615.369.6633 MusicCityR.com
Call 615-369-6633 to See This Condo -OR- Request A Showing Below!
No Photo

1138 Culpepper Cir
Franklin, TN 37064

Williamson County
Forrest Crossing Sec 12
 
Listed by: Benchmark Realty, LLC
MLS Number 3239884

3 Bedrooms
2 Full baths
1 Half bath
$565,000

44 Days on the Market

Additional Photos

Register to Add to Favorites

View SOLD Comps & Market Analysis


TEXT This Listing to a Friend!

Email This Listing to a Friend!

Key Features
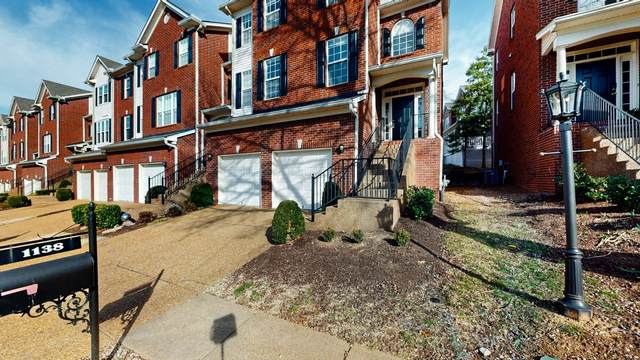
Beautifully maintained townhome in Franklin TN. No need to worry with the exterior, its all handled by the HOA! 3 bed, 2.5 bath with new paint thru out. Eat in kitchen with bay window as well as a dedicated dining room. The kitchen includes brand new Samsung refrigerator, Samsung stove and microwave that are only 2-3 years old. Hardwoods, tile and beautiful brand new carpet. Theres nothing like a nice fire on those cold evenings and this home comes with two gas ventless fireplaces. Vaulted ceilings in the primary bedroom which has an ensuite that includes a separate shower with a new glass door and garden tub for a little pampering. And dont miss the walk in closet. Bedroom 2 also includes a walk in closet. Hunter Douglas shades thru out. And to top it off, there is the large bonus room with electronic exterior shutters and large storage space just off the garage. So much space!

Year built: 2003
Property Type: Townhouse
Approx. square ft.: 2,641
Association Fee: $301/month
   
Style: 3-story
Exterior: All Brick
2-Car Garage - Attached - FRONT
2-Car Parking
Cooling: Electric
Heating: Natural Gas
/

Room Sizes & Descriptions
Bedroom 1: 14x13 - Suite
Bedroom 2: 10x13 - Walk-in Closet
Bedroom 3: 10x13
Kitchen: 17x14 - Eat-In
Living Room: 21x17
Dining Room: 11x27 - Formal
Rec Room: 22x13 - Basement Level

Interior Features
 Flooring: Carpet, Finished Wood, Tile
 Double Vanities & Shower Tub Separate in Primary Bath
 2 Fireplaces
 Air Filter, Ceiling Fan, Walk-In Closets, Pantry, Entry Foyer, High Ceilings

Exterior Features
 Garage Door Opener
 Covered Deck
 No Pool

Neighborhood Features
 Underground Utilities, Walking Trail, Sidewalks

School Information
Moore Elementary
Freedom Intermediate
Centennial High School

Contact Me to See This Home as YOUR Buyer's Agent!

Shawn Hackett
Music City REALTORS
Shawn@MusicCityR.com
615.369.6633 Office
615.300.3467 Mobile/Text


Click to Call Me

Add My VCard to Your Contacts


- OR -

Enter your mobile number and day & time you would like me to show you this property...


Mobile:
 at 


View on Google Maps


Provided Courtesy Of The RealTracs Solutions MLS Internet Data Exchange Program. Information Is Believed To Be Accurate But Not Guaranteed.
Copyright 2026 RealTracs Solutions. All Rights Reserved.