 Call 615-369-6633 to See This Home -OR- Request A Showing Below!
239 Scotsman Ln
Franklin, TN 37064
Williamson County
Ralston Glen Sec 1 Listed by: MERIT Real Estate Advisors
MLS Number 3239573
4 Bedrooms
3 Full baths
$835,000
44 Days on the Market
Original Price: $850,000
Key Features
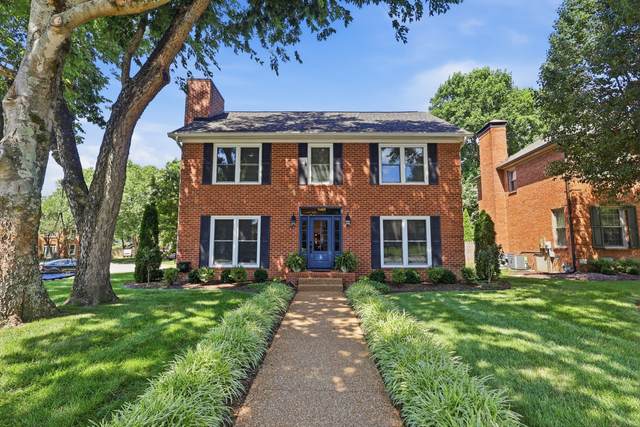
Price Improvement AND sellers are offering a $5,000 credit to be used towards closing costs or interest rate buy-down with acceptable offer. Quick possession, too! Beautifully maintained home that blends the charm of a traditional home with the updates todays buyers are looking for. From the impressive front walkway and well-manicured yard to the thoughtful improvements throughout, this home is warm, inviting and move-in ready. Inside, youll find gorgeous sand-and-finish hardwood floors throughout the main level. The Den features a cozy wood-burning fireplace and is adjacent to the Dining Room and steps from the eat-in Kitchen with beautiful granite countertops, tile backsplash, stainless steel appliances, and freshly painted cabinetry. Guests will appreciate the downstairs bedroom with access to a lovely updated bath with marble tile and walk-in shower. The spacious primary suite offers a relaxing retreat with a beautifully updated bath and an oversized walk-in closet. The exceptional bonus room offers incredible flexibility for a media room, game room or recreation space. It includes a gas corner fireplace and a new mini-split HVAC unit for year-round comfort. Major updates include a roof less than two years old, a one-year-old water heater, and all exterior doors were replaced in 2025. Theres abundant attic storage space that was re-insulated and sealed less than two years ago, and the crawlspace was encapsulated at the same time. Entertain and relax on the spacious deck that was installed in 2023. Home is ideally located just minutes from downtown Franklin and I-65 and offers the perfect combination of convenience, comfort, and classic appeal.
Year built: 1992
Property Type: Site Built
Approx. square ft.: 3,060
Lot size:
0.29 acres -
111 X 85
Property taxes: $4,329/yr.
Association Fee: $46/month
Style: 2-story Traditional
Exterior: All Brick
2-Car Garage - Attached - SIDE
Cooling: Electric, Central Air Cooling
Heating: Central Heat, Natural Gas
City Water/Public Sewer
Room Sizes & Descriptions
Bedroom 1: 13x15 - Suite
Bedroom 2: 13x13
Bedroom 3: 13x13
Bedroom 4: 12x13
Kitchen: 11x22 - Eat-In
Living Room: 13x17 - Formal
Dining Room: 11x13 - Formal
Rec Room: 22x32 - Over Garage
Other Room: 7x9 - Utility Room
Interior Features

Flooring: Carpet, Finished Wood, Tile, Vinyl
Double Vanities & Shower Only in Primary Bath
2 Fireplaces
Ceiling Fan, Redecorated, Walk-In Closets, Pantry, Entry Foyer
Exterior Features
Garage Door Opener
Deck
Neighborhood Features
Pool, Underground Utilities, Sidewalks
School Information
 Provided Courtesy Of The RealTracs Solutions MLS Internet Data Exchange Program. Information Is Believed To Be Accurate But Not Guaranteed.
Copyright 2026 RealTracs Solutions. All Rights Reserved.




 Additional Photos