 Call 615-369-6633 to See This Home -OR- Request A Showing Below!
5509 Cottonport Dr
Brentwood, TN 37027
Davidson County
Cottonport Plantation Listed by: Onward Real Estate
MLS Number 3234846
5 Bedrooms
3 Full baths
1 Half bath
$994,900
45 Days on the Market
Key Features
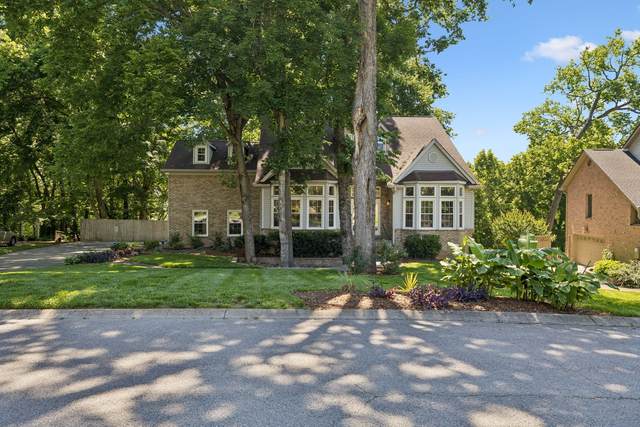
Perfectly positioned in a sought-after Brentwood location, this distinctive home offers character, space, and incredible potential to create something truly special. Vaulted ceilings and an abundance of windows fill the home with natural light, highlighting the newly refinished hardwood floors throughout the main level and the updated lighting that adds a fresh, modern touch. The renovated Kitchen is both stylish and functional, complemented by an updated pantry and beautifully refreshed bathrooms on the main and upper levels. The walk-out basement expands the living possibilities with a spacious Primary Suite featuring a cozy fireplace, generous bath, and numerous closets, creating an ideal private retreat for an older child, extended family member, or roommate living arrangement. Two additional rooms offer exceptional flexibility and would make wonderful spaces for a music room, dance studio, exercise room, or home office. Outdoors, the expansive two-tiered deck overlooks mature trees and peaceful lake views, creating the perfect setting to relax, entertain, or simply enjoy the natural surroundings. Far from a cookie-cutter design, this home is filled with personality, versatility, and endless opportunity to make it your own showpiece. Great Location with shops and restaurants just down the street and Windy Hill Park on Old Smyrna Rd. nearby!
Year built: 1989
Property Type: Site Built
Approx. square ft.: 4,857
Lot size:
0.47 acres -
90 X 216
Property taxes: $6,333/yr.
Association Fee: $88/month
Style: 3-story Traditional
Exterior: All Brick, Vinyl Siding
2-Car Garage - Attached - SIDE
Cooling: Central Air Cooling
Heating: Central Heat, Electric
City Water/Public Sewer
Room Sizes & Descriptions
Bedroom 1: 22x16 - Full Bath
Bedroom 2: 20x17 - Bath
Bedroom 3: 13x10
Bedroom 4: 14x12 - Walk-In Closet
Kitchen: 22x13 - Kitchen Island
Living Room: 18x14 - Formal
Dining Room: 19x14 - Formal
Den: 19x15
Rec Room: 24x17 - Basement Level
Other Room: 12x12 - Music Room
Other Room: 13x13 - Bedroom 5
Interior Features

Flooring: Carpet, Finished Wood, Tile
Double Vanities & Whirlpool in Primary Bath
2 Fireplaces
Ceiling Fan, Extra Closets, In-Law Quarters, Storage, Walk-In Closets, Pantry, Entry Foyer
Exterior Features
Covered Patio, Deck
Neighborhood Features
Playground, Pool, Tennis Courts
School Information
 Provided Courtesy Of The RealTracs Solutions MLS Internet Data Exchange Program. Information Is Believed To Be Accurate But Not Guaranteed.
Copyright 2026 RealTracs Solutions. All Rights Reserved.




 Additional Photos