 Call 615-369-6633 to See This Home -OR- Request A Showing Below!
509 Stonegate Pl
Brentwood, TN 37027
Davidson County
Stonegate Listed by: Compass
MLS Number 3234644
5 Bedrooms
4 Full baths
$995,000
UNDER CONTRACT
Inspection Contingency
6 Days on the Market
Key Features
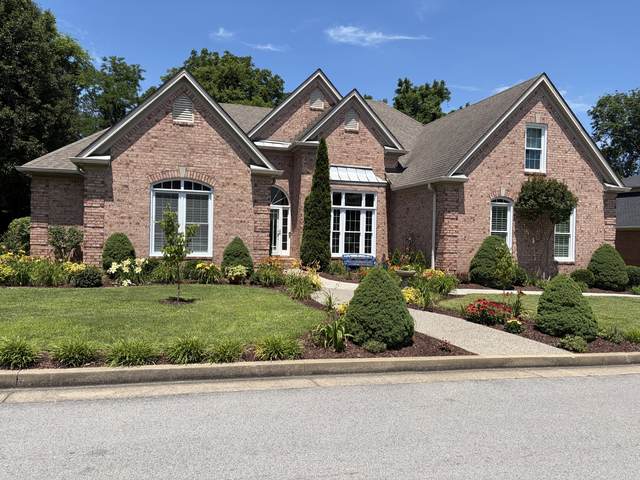
Meticulously maintained home in well sought after neighborhood-Beautifully landscaped in the front and back of home-Enter to an inviting living area with 9 ft ceilings downstairs-crown molding, wainscoting-formal dining room-Kitchen with granite countertops and new back splash-stainless steel appliances-Gas 5 burner stove top-Large Primary bedroom with access to sunroom and a remodeled bathroom-Office with built in bookcases but can be used as a 5th bedroom-Zoned bedrooms down-Upstairs features a bonus room over the garage and another bedroom with a bathroom-expansive stone patio overlooking the back yard-separate sunroom with entrance from the exterior of the home-All new windows throughout, fresh paint, hardwood floors, newer HVAC unit downstairs and much more-Do Not miss this opportunity. Fireplace Logs - 2010, New igniter switch - 2025
Year built: 1999
Property Type: Site Built
Approx. square ft.: 3,472
Lot size:
0.26 acres -
113 X 100
Association Fee: $500/year
Style: 1-story
Exterior: All Brick, Wood Siding
2-Car Garage - Attached - SIDE
4-Car Parking - Aggregate
Cooling: Central Air Cooling
Heating: Central Heat
/
Room Sizes & Descriptions
Bedroom 1: 19x14 - Suite
Bedroom 2: 12x11 - Extra Large Closet
Bedroom 3: 12x12 - Extra Large Closet
Bedroom 4: 12x11
Kitchen: 17x14 - Eat-In
Living Room: 19x17 - Great Room
Dining Room: 14x12 - Formal
Den: 13x13
Rec Room: 20x13 - Over Garage
Hobby Room: 12x10
Other Room: 14x14 - Bedroom 5
Interior Features

Flooring: Finished Wood, Tile
1 Fireplace
Ceiling Fan, Extra Closets, Intercom, Redecorated, Walk-In Closets, Pantry, High Ceilings, Open Floorplan, Bookcases
Exterior Features
Patio
School Information
 Provided Courtesy Of The RealTracs Solutions MLS Internet Data Exchange Program. Information Is Believed To Be Accurate But Not Guaranteed.
Copyright 2026 RealTracs Solutions. All Rights Reserved.




 Additional Photos