SmartSearchMusicCity.mobi
MusicCity.mobi Mobile MLS Search for Nashville TN Real Estate
Mobile Site
HotProps
FullSearchFavorites
LoginLastViewed
Thinking of Selling? CLICK HERE!
Shawn Hackett with Music City REALTORS 615.369.6633 MusicCityR.com
Call 615-369-6633 to See This Home -OR- Request A Showing Below!
No Photo

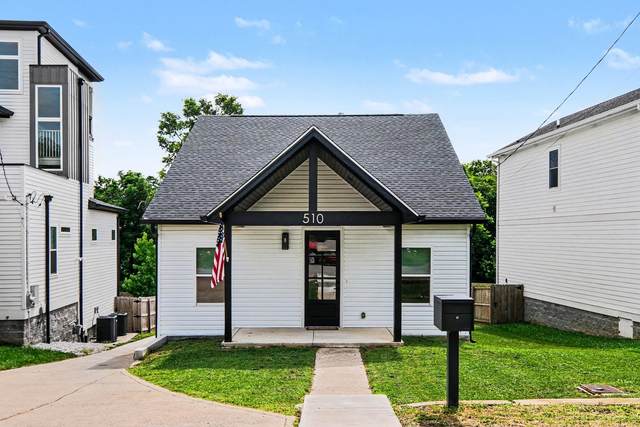
510 Newton Ave
Nashville, TN 37209

Davidson County
West Nashville Heights
 
Listed by: Zach Taylor Real Estate
MLS Number 3234311

3 Bedrooms
3 Full baths
$580,000

UNDER CONTRACT

NOT SHOWING

40 Days on the Market
Original Price: $595,000

Additional Photos

Register to Add to Favorites

View SOLD Comps & Market Analysis


TEXT This Listing to a Friend!

Email This Listing to a Friend!

Key Features
Completely remodeled (2023-24) and thoughtfully designed, this three-bedroom, three-full-bath Nashville home blends elevated finishes, smart functionality, and easy everyday living with selections and details rarely seen at this price point. The kitchen features an oversized island with seating for five, 42? upper cabinets with secondary uppers, custom vent hood, gas range, full-size refrigerator intentionally integrated into the layout, built-in trash/recycling, and generous storage. The owner?s suite includes a spa-inspired bath with oversized tub, dual vanity, electric bidet toilet, and a spacious closet with washer/dryer hookups plus flexible space for an office nook or dressing area. Enjoy a covered porch, storage shed, and an oversized yard with room to relax, garden, entertain, or explore future options as an HPR eligible lot. All information deemed reliable but not guaranteed. Buyer to verify any and all items of importance, including all zoning, HPR, and development potential. Survey available.

Year built: 1940 - Renovated
Property Type: Site Built
Approx. square ft.: 1,440
Lot size: 0.24 acres - 50 X 206
Property taxes: $3,085/yr.
   
Style: 3-story
Exterior: Vinyl Siding
Cooling: Central Air Cooling
Heating: Central Heat
City Water/Public Sewer

Room Sizes & Descriptions
Bedroom 1: 13x14
Bedroom 2: 10x12
Bedroom 3: 12x11
Kitchen: 14x14
Living Room: 14x13
Other Room: 5x5 - Office

Interior Features
 Flooring: Finished Wood, Tile
 Ceiling Fan, Extra Closets, Storage, Walk-In Closets, Pantry, High Ceilings, Built-in Features
 Tankless Water Heater

Exterior Features
 Storage Building
 Covered Deck, Covered Porch

School Information
Cockrill Elementary
Moses McKissack Middle
Pearl Cohn Magnet High School

Contact Me to See This Home as YOUR Buyer's Agent!
Shawn Hackett
Music City REALTORS
Shawn@MusicCityR.com
615.369.6633 Office
615.300.3467 Mobile/Text


Click to Call Me

Add My VCard to Your Contacts


- OR -

Enter your mobile number and day & time you would like me to show you this property...


Mobile:
 at 


View on Google Maps


Provided Courtesy Of The RealTracs Solutions MLS Internet Data Exchange Program. Information Is Believed To Be Accurate But Not Guaranteed.
Copyright 2026 RealTracs Solutions. All Rights Reserved.