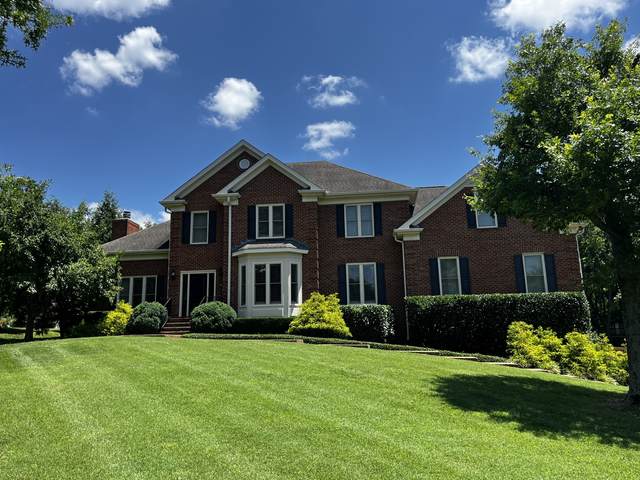
1524 Gordon Petty Dr
Brentwood, TN 37027
Williamson County
Concord Chase Est Listed by: Benchmark Realty, LLC
MLS Number 3234223
4 Bedrooms
3 Full baths
1 Half bath
List Price: $1,399,900
SOLD in 31
Days
On 8/14/2026 for
$1,350,000
Key Features
A truly wonderful home in the heart of Brentwood! An excellent opportunity with school zoning to nearby Lipscomb Elementary, plus Brentwood Middle/Brentwood High School. This home lives big! Oak sand and finish hardwoods, bright open kitchen with granite countertops and island, tumbled marble backsplash, stainless appliances. The primary bedroom suite includes recently remodeled luxury bath, dual custom closets, plus adjacent space ideal for working from home or a sweet nursery. Custom, screened rear porch by The Porch Company. New Roof! Head out back to enjoy the deep, sunny rear yard, new rear fencing. Large three-car garage has a fresh custom epoxy floor and bonus space for workout equipment or home shop/hangout space. The home and property sits in the perfect location for easy access to the Brentwood Public Library, Brentwood YMCA, River Park, Williamson County Indoor Sports Complex, all the Brentwood and Cool Springs restaurants, Publix, Target, Whole Foods, Trader Joes, Cool Springs Mall, SO much retail/shopping, and more! Live the dream!
Year built: 1992
Property Type: Site Built
Approx. square ft.: 3,713
Lot size:
1.13 acres -
149 X 317
Property taxes: $5,053/yr.
Style: 2-story Traditional
Exterior: All Brick
3-Car Garage - Attached - SIDE
4-Car Parking - Aggregate
Cooling: Central Air Cooling
Heating: Central Heat
City Water/Public Sewer
Room Sizes & Descriptions
Bedroom 1: 15x14 - Extra Large Closet
Bedroom 2: 13x14 - Walk-in Closet
Bedroom 3: 11x16 - Walk-In Closet
Bedroom 4: 13x11 - Bath
Kitchen: 21x13 - Eat-In
Living Room: 13x15 - Formal
Dining Room: 13x13 - Formal
Den: 15x22 - Bookcases
Other Room: 11x13
Other Room: 7x9 - Utility Room
Interior Features

Flooring: Carpet, Finished Wood, Tile
Suite & Shower Tub Separate in Primary Bath
2 Fireplaces
Ceiling Fan, Central Vacuum, Walk-In Closets, Wet Bar, Pantry, Entry Foyer
Exterior Features
Garage Door Opener
Patio, Screened Deck
School Information
 Provided Courtesy Of The RealTracs Solutions MLS Internet Data Exchange Program. Information Is Believed To Be Accurate But Not Guaranteed.
Copyright 2026 RealTracs Solutions. All Rights Reserved.