SmartSearchMusicCity.mobi
MusicCity.mobi Mobile MLS Search for Nashville TN Real Estate
Mobile Site
HotProps
FullSearchFavorites
LoginLastViewed
Thinking of Selling? CLICK HERE!
Shawn Hackett with Music City REALTORS 615.369.6633 MusicCityR.com
Call 615-369-6633 to See This Home -OR- Request A Showing Below!
No Photo

1040 Rustic Hills Dr
Ashland City, TN 37015

Cheatham County
Rustic Hills Est
 
Listed by: At Home Realty
MLS Number 3234207

3 Bedrooms
3 Full baths
1 Half bath
$649,900

43 Days on the Market

Additional Photos

Register to Add to Favorites

View SOLD Comps & Market Analysis


TEXT This Listing to a Friend!

Email This Listing to a Friend!

Key Features
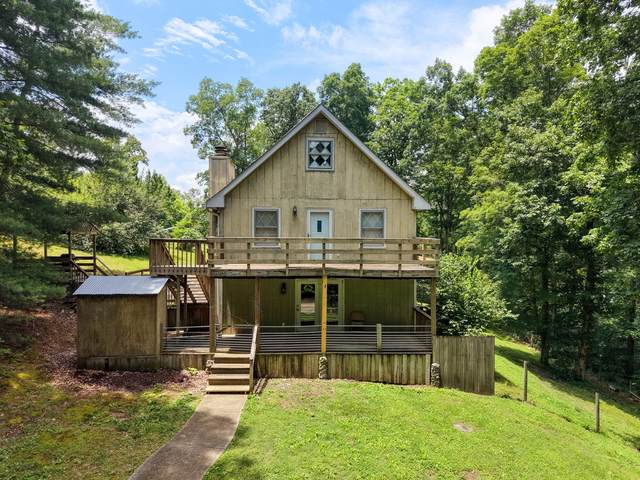
Convenient to Nashville but with a rural location and feel~TWO lots being sold together~This Gatlinburg style Chalet secluded on 13+ acres is much larger than it appears~with three stories and rooms that allow for flexible usage, this will fit most any lifestyle or maybe rent it as an Airbnb~the open concept floorplan is such that you could arrange furniture for several conversational areas~the beautiful gas fireplace could be one of the focal points of your seating~the kitchen with granite counters will amaze you with the counter space and number of cabinets in addition to the pantry and all appliances remain~LOOK at the size of the sub zero fridge~there is a panic room which doubled as a gun safe which rumor has it once held over 700 guns (SAFE IS NOW EMPTY)~one of the baths has a fabulous tiled shower and a separate garden tub~a large deck area also partially covered great for entertaining purposes~on the property is a gun range, chicken coop. barn, and storage sheds~some of the property is fenced so bring the animals for that mini farm or homesteading you have always wanted

Year built: 1978
Property Type: Site Built
Approx. square ft.: 3,828
13.03 acres
Property taxes: $2,702/yr.
   
Style: 3-story A-Frame
Exterior: Wood Siding
1-Car Carport - Detached
Cooling: Electric, Central Air Cooling
Heating: Central Heat, Electric
City Water/Septic Tank

Room Sizes & Descriptions
Bedroom 1: 15x12
Bedroom 2: 17x15
Bedroom 3: 15x15
Kitchen: 25x24 - Eat-In
Living Room: 23x17 - Great Room
Dining Room: 18x12 - Combination
Den: 23x13
Rec Room: 36x11
Other Room: 8x6 - Utility Room

Interior Features
 Flooring: Carpet, Finished Wood, Tile
 3 Fireplaces
 Ceiling Fan, Extra Closets, Walk-In Closets, Pantry, Entry Foyer, High Ceilings, Built-in Features, Open Floorplan

Exterior Features
 Storage Building
 Covered Deck, Deck

School Information
Pegram Elementary Fine Arts Magnet School
Harpeth Middle School
Harpeth High School

Contact Me to See This Home as YOUR Buyer's Agent!
Shawn Hackett
Music City REALTORS
Shawn@MusicCityR.com
615.369.6633 Office
615.300.3467 Mobile/Text


Click to Call Me

Add My VCard to Your Contacts


- OR -

Enter your mobile number and day & time you would like me to show you this property...


Mobile:
 at 


View on Google Maps


Provided Courtesy Of The RealTracs Solutions MLS Internet Data Exchange Program. Information Is Believed To Be Accurate But Not Guaranteed.
Copyright 2026 RealTracs Solutions. All Rights Reserved.
