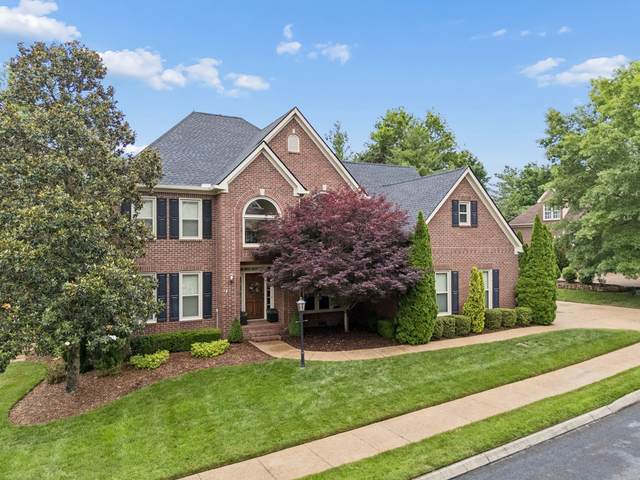
216 Halberton Dr
Franklin, TN 37069
Williamson County
Fieldstone Farms Sec U Listed by: District Property Group
MLS Number 3234013
4 Bedrooms
3 Full baths
1 Half bath
List Price: $1,399,000
SOLD in 2
Days
On 7/20/2026 for
$1,399,000
Key Features
Welcome to the private gated community of The Reserve at Spencer Creek.This well appointed residence has it all for the family that enjoys entertaining and family quite time. With a back porch area that overlooks your crystal clear Gunite resort style pool with lounge area, hot tub connecting to a separate leveled patio with wood burning fireplace.Gr8 flow from the back porch to outdoor living at its finest. Updated throughout the home with ensuite bedrooms with updated bathrooms including Master suite. Kitchen has quartz countertops, double ovens, downdraft inset range and built-in storage. Storage galore with large walk-in closets with built-ins. 2 wet bars for entertaining upstairs and main level. 2 large offices/flex rooms with doors. Convenient and spacious laundry room, large 3 car garage. Garage has professionally installed storage cabinets, work bench and EV Charger already installed.New roof (2025) new hot water heater (2025), New insulated garage doors and lifts (2025)Pool serviced and maintained by local company. Professional installed landscape, whole yard uplighting and irrigated. Community includes 2 pools, Clubhouse,walking trails, tennis and pickle ball courts.
Year built: 1999 - Renovated
Property Type: Site Built
Approx. square ft.: 3,909
Lot size:
0.26 acres -
199 X 120
Property taxes: $4,130/yr.
Association Fee: $177
Style: 2-story
Exterior: All Brick, Wood Siding
3-Car Garage - Attached - SIDE
Cooling: Central Air Cooling
Heating: Central Heat
City Water/Public Sewer
Room Sizes & Descriptions
Bedroom 1: 17x14 - Suite
Bedroom 2: 14x12 - Walk-in Closet
Bedroom 3: 12x13 - Bath
Bedroom 4: 11x12 - Bath
Kitchen: 14x12 - Eat-In
Living Room: 12x14 - Formal
Dining Room: 12x12 - Separate
Den: 24x14
Rec Room: 12x17 - 2nd Floor
Hobby Room: 10x7 - Other
Other Room: 12x14 - Office
Interior Features

Flooring: Finished Wood, Tile
Double Vanities & Shower Tub Separate in Primary Bath
2 Fireplaces
Ceiling Fan, Smart Thermostat, Storage, Walk-In Closets, Wet Bar, Built-in Features, Bookcases
Exterior Features
Garage Door Opener, Gas Grill, Smart Camera(s)/Recording, Irrigation
Patio, Covered Porch
In-Ground Pool
Neighborhood Features
Clubhouse, Gated Community, Park, Playground, Pool, Tennis Courts, Underground Utilities, Walking Trail, Sidewalks
School Information
 Provided Courtesy Of The RealTracs Solutions MLS Internet Data Exchange Program. Information Is Believed To Be Accurate But Not Guaranteed.
Copyright 2026 RealTracs Solutions. All Rights Reserved.