SmartSearchMusicCity.mobi
MusicCity.mobi Mobile MLS Search for Nashville TN Real Estate
Mobile Site
HotProps
FullSearchFavorites
LoginLastViewed
Thinking of Selling? CLICK HERE!
Shawn Hackett with Music City REALTORS 615.369.6633 MusicCityR.com
Call 615-369-6633 to See This Home -OR- Request A Showing Below!
No Photo

1103 Haverhill Dr
Brentwood, TN 37027

Williamson County
Brentwood Glen
 
Listed by: Tarkington & Harwell Realtors?, LLC
MLS Number 3233953

5 Bedrooms
3 Full baths
1 Half bath
$1,790,000

UNDER CONTRACT

NOT SHOWING

0 Days on the Market

Additional Photos

Register to Add to Favorites

View SOLD Comps & Market Analysis


TEXT This Listing to a Friend!

Email This Listing to a Friend!

Key Features
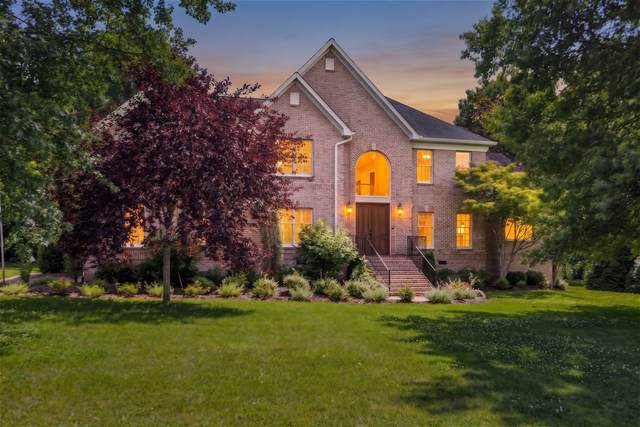
With just under an acre, and situated on one of the BEST lots in Brentwood Glen, this *pristine* 5-bed, 5000 square foot home sits in the heart of Brentwood and the upgrades speak for themselves. 8 wide plank Kivi White Oak floors, Quartz kitchen counters, custom cabinetry and more! Walk through the timeless hand-crafted mahogany front door by Classic Doors flanked by two hand-made copper gas entry lamps by State Street. This sets the tone for an inviting interior where every detail has been thoughtfully curated. The kitchen is bright, functional and full of natural light with a view to the lush and private backyard;(ready for pool install ) In the den, a custom walnut entertainment center, a hardwood fireplace mantle from1800s with white marble fireplace tile and a structural beam designer sourced in Alabama. Powder room vanity by Fredenhagen as well as the upstairs Jack & Jill bathrooms remodeled with custom vanities by Fredenhagen. Master bedroom features Leggett & Platts Memory Step carpet padding ;California closet (hers and his)

Year built: 2000
Property Type: Site Built
Approx. square ft.: 5,000
Lot size: 0.91 acres - 220 X 125
Association Fee: $135/month
   
Style: 2-story
Exterior: All Brick
3-Car Garage - Attached - SIDE
Cooling: Central Air Cooling, Ceiling Fan(s)
Heating: Electric, Natural Gas
/

Room Sizes & Descriptions
Bedroom 1: 18x14 - Suite
Bedroom 2: 16x14 - Bath
Bedroom 3: 13x12 - Bath
Bedroom 4: 17x12
Kitchen: 24x14 - Eat-In
Living Room: 20x13
Dining Room: 18x14
Den: 18x15
Rec Room: 20x16 - 2nd Floor
Hobby Room: 18x12 - Other

Interior Features
 Flooring: Carpet, Finished Wood, Tile
 Double Vanities & Shower Tub Separate in Primary Bath
 1 Fireplace
 Tankless Water Heater

Exterior Features
 Patio

School Information
Crockett Elementary
Woodland Middle School
Ravenwood High School

Contact Me to See This Home as YOUR Buyer's Agent!
Shawn Hackett
Music City REALTORS
Shawn@MusicCityR.com
615.369.6633 Office
615.300.3467 Mobile/Text


Click to Call Me

Add My VCard to Your Contacts


- OR -

Enter your mobile number and day & time you would like me to show you this property...


Mobile:
 at 


View on Google Maps


Provided Courtesy Of The RealTracs Solutions MLS Internet Data Exchange Program. Information Is Believed To Be Accurate But Not Guaranteed.
Copyright 2026 RealTracs Solutions. All Rights Reserved.