SmartSearchMusicCity.mobi
MusicCity.mobi Mobile MLS Search for Nashville TN Real Estate
Mobile Site
HotProps
FullSearchFavorites
LoginLastViewed
Thinking of Selling? CLICK HERE!
Shawn Hackett with Music City REALTORS 615.369.6633 MusicCityR.com
Call 615-369-6633 to See This Home -OR- Request A Showing Below!
No Photo

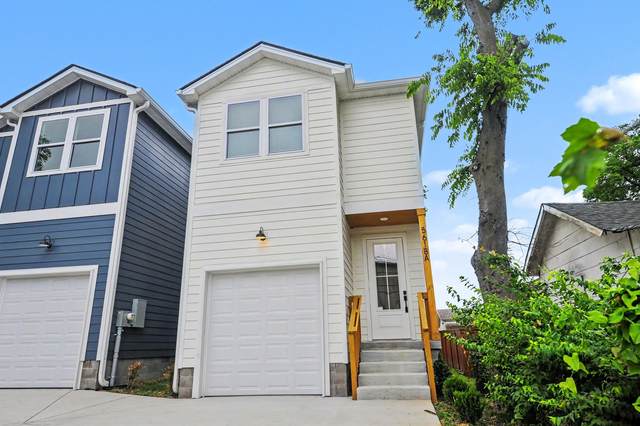
5618 A Obrien Ave
Nashville, TN 37209

Davidson County
West Nashville Heights
 
Listed by: Mark Spain Real Estate
MLS Number 3233726

3 Bedrooms
2 Full baths
1 Half bath
$525,000

47 Days on the Market
Original Price: $550,000

Additional Photos

Register to Add to Favorites

View SOLD Comps & Market Analysis


TEXT This Listing to a Friend!

Email This Listing to a Friend!

Key Features
Special buyer incentive! Qualified buyers may receive a 1% lender credit to use toward closing costs or an interest rate buy-down. See agent remarks for details. Welcome to 5618A OBrien Avenue, a stunning new construction home that perfectly blends modern design with thoughtful functionality. This light-filled home features luxury finishes throughout, including quartz countertops, designer tile, window coverings, spacious bedrooms, and walk-in closets. The open layout feels bright and inviting, while the attached one-car garage and fenced backyard add everyday convenience. Enjoy peace of mind with a 1-year builder warranty. Tucked away in a charming Nashville pocket, youll enjoy quick access to colleges, shopping, restaurants, and all the city has to offer. Stylish, sun-filled, and move-in ready?this one is a must-see! Ideally located, this home offers convenient access to some of Nashvilles most desirable destinations, situated just minutes from Vanderbilt University, Belmont University, Lipscomb University, and nearby medical centers. Enjoy easy access to shopping, dining, and entertainment in Green Hills and Belle Meade, while also being within close proximity to the Starbucks headquarters. Whether commuting, attending school, or exploring the city, this location offers the perfect balance of convenience and connectivity.

Year built: 2025
Property Type: HPR-Detached
Approx. square ft.: 1,954
   
Style: 2-story Traditional
Exterior: Fiber Cement
1-Car Garage - Attached - FRONT
Cooling: Central Air Cooling
Heating: Central Heat
City Water/Public Sewer

Room Sizes & Descriptions
Bedroom 1: 15x16 - Suite
Bedroom 2: 11x14 - Walk-in Closet
Bedroom 3: 11x13 - Extra Large Closet
Kitchen: 13x16 - Pantry
Living Room: 14x16 - Great Room
Dining Room: 8x16 - Combination

Interior Features
 Flooring: Carpet, Tile, Vinyl
 Ceiling Fan, Extra Closets, Walk-In Closets, Pantry, Entry Foyer

Exterior Features
 Garage Door Opener
 Deck, Covered Porch
 No Pool

School Information
Charlotte Park Elementary
H. G. Hill Middle
James Lawson High School

Contact Me to See This Home as YOUR Buyer's Agent!
Shawn Hackett
Music City REALTORS
Shawn@MusicCityR.com
615.369.6633 Office
615.300.3467 Mobile/Text


Click to Call Me

Add My VCard to Your Contacts


- OR -

Enter your mobile number and day & time you would like me to show you this property...


Mobile:
 at 


View on Google Maps


Provided Courtesy Of The RealTracs Solutions MLS Internet Data Exchange Program. Information Is Believed To Be Accurate But Not Guaranteed.
Copyright 2026 RealTracs Solutions. All Rights Reserved.