3726 Woodlawn Dr
Nashville, TN 37215
Davidson County
Woodland Listed by: Compass Tennessee, LLC
MLS Number 3233720
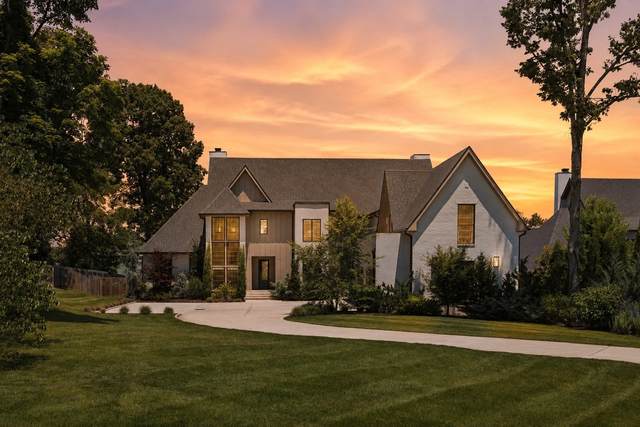
Discover elevated living in the heart of Green Hills with this nearly 8,000 sq ft custom home by Millworks, set on a rare nearly .98-acre lot with a pool. Where style and function seamlessly blend with a focus on abundant natural light and organic materials that cultivate a calm, inviting, and effortlessly refined atmosphere. The showstopping kitchen features leathered quartzite countertops and backsplash, custom inset cabinetry, sleek modern appliances, a striking waterfall island, and a fully equipped working kitchen with a prep sink, dishwasher, and space for an additional full-size refrigerator.The main-level owner?s suite offers a peaceful retreat with a vaulted ceiling, dual walk-in closets, a spa-like bath with a dual shower, and views of the expansive, flat backyard. A guest suite and spacious home office are also conveniently located on the main level.Designed for both everyday living and entertaining, the home includes a warm and inviting living room with a stone fireplace, a dedicated dining area, and a covered rear porch overlooking the outdoor space. Step outside to enjoy the backyard retreat complete with a pool, built-in grill, bar with seating, and firepit, perfect for relaxing or hosting. The fenced backyard and irrigation system add both privacy and ease of maintenance.Upstairs, you?ll find a large bonus room with a wet bar and balcony, a flexible living space, and a theater room with an additional wet bar. With five bedrooms, five full baths, two half baths, laundry on both levels, and an attached three-car garage, this exceptional home blends thoughtful design with elevated living in one of Nashville?s most sought-after neighborhoods.
Approx. square ft.: 7,931
Lot size:
0.98 acres -
102 X 372
Property taxes: $31,288/yr.

Double Vanities & Shower Tub Separate in Primary Bath
Extra Closets, Smart Thermostat, Storage, Walk-In Closets, Wet Bar, Pantry, Entry Foyer
Garage Door Opener, Gas Grill, Balcony, Irrigation
Covered Deck, Patio, Screened Deck, Covered Porch




 Additional Photos