3117 Belwood St
Nashville, TN 37203
Davidson County
3119 Belwood Street Townhomes Listed by: Onward Real Estate
MLS Number 3233691
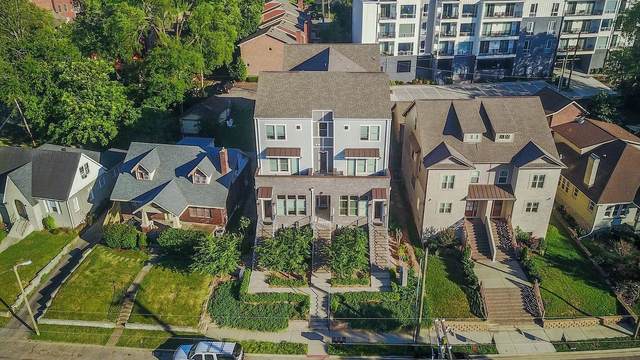
Discover Luxury Living in the heart of West End Park with this expansive, three-story smart townhome, spanning approximately 3,673 sq ft. Built in 2017, this striking residence offers exceptional craftsmanship, expansive city skyline views, and intelligent design throughout. 3117 Belwood is equipped with iOS-operated, low-energy smart home systems, features an 8-camera iOS security system, smart thermostat and cameras, solar, smart irrigation plus a whole-home water filtration system. Inside the home you will find elegant interiors with gleaming quartz countertops and hardwood and tile flooring that creates a refined backdrop for in-town living. The home includes a built-in study, an oversized bonus room, and two master suites for elevated comfort. The interior spaces are excellent for entertainment and convenience. You will enjoy full surround sound, two private decks, a two-car garage accessible via a private entry, a dumb waiter, and a cozy fireplace to anchor the living room. This address is in a prime location, ideally situated within walking distance to Vanderbilt University, West End shops, and Centennial Park, this property offers not just a home but a place in the center of Music City.
Approx. square ft.: 3,673
Property taxes: $12,549/yr.

Flooring: Carpet, Finished Wood, Tile
Ceiling Fan, Extra Closets, Smart Thermostat, Walk-In Closets, Entry Foyer, High Ceilings, Built-in Features, Bookcases




 Additional Photos