 Call 615-369-6633 to See This Home -OR- Request A Showing Below!
9405 Big Horn Rdg
Brentwood, TN 37027
Williamson County
Elmbrooke Sec 2-3 Listed by: The Ashton Real Estate Group of RE/MAX Advantage
MLS Number 3233577
5 Bedrooms
5 Full baths
1 Half bath
$2,050,000
72 Days on the Market
Original Price: $2,150,000
Key Features
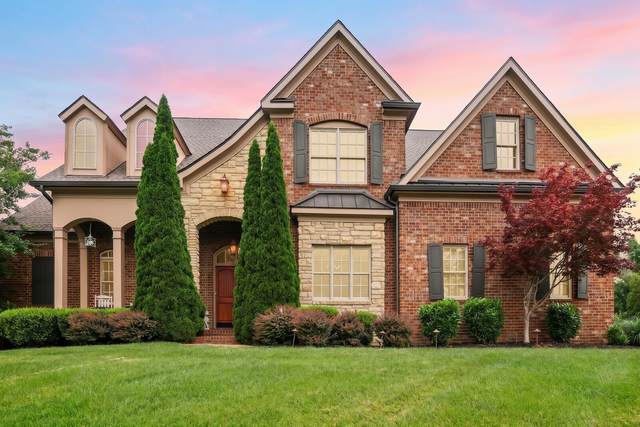
Selling offering $20,000 in closing costs. Perched atop a scenic ridgeline with mountain views in one of Brentwood?s most desirable boutique communities, this exceptional Turnberry-built residence offers privacy, luxury, and convenience. Backing to protected open space with no homes directly behind, the property enjoys a peaceful setting and beautiful natural vistas while remaining close to Brentwood?s premier destinations. Conveniently positioned near Crockett Park, The Governors Club, premier shopping, dining, and everyday conveniences, with downtown Nashville and Nashville International Airport approximately 25 minutes away. Offering approximately 4855 square feet, the home features a highly desirable floor plan with a main-level primary suite, private office, and guest retreat. Expansive living areas are designed for comfortable everyday living and entertaining. The great room, anchored by a gas fireplace, flows into the chef?s kitchen featuring premium appliances, rollout shelving, abundant storage, and an oversized island. The primary suite serves as a private retreat with spa-inspired amenities, dual walk-in closets, and a reinforced concrete safe room. Upstairs, each bedroom features an ensuite bath and walk-in closet, along with a dedicated home theater, bonus room, and extensive storage. Designed by Peek Pools and featured on HGTV?s Pool Kings, the outdoor living space includes a heated saltwater pool and spa, outdoor kitchen, covered entertaining areas, Sonos audio system, travertine hardscaping, and a wood-burning fireplace with gas starter. Mature landscaping and protected open space beyond enhance the home?s privacy. Improvements include a newer roof, encapsulated crawlspace, updated hickory hardwood flooring, fresh interior paint, new carpet, and additional upgrades. Zoned for highly regarded Williamson County Schools, including Ravenwood High School.
Year built: 2013
Property Type: Site Built
Approx. square ft.: 4,855
Lot size:
0.50 acres -
124.3 X 166.7
Property taxes: $6,719/yr.
Association Fee: $165/month
Style: 2-story Traditional
Exterior: All Brick
3-Car Garage - Attached - SIDE
Cooling: Electric, Central Air Cooling
Heating: Central Heat, Natural Gas
City Water/Public Sewer
Room Sizes & Descriptions
Bedroom 1: 19x21 - Suite
Bedroom 2: 14x12 - Bath
Bedroom 3: 21x13 - Bath
Bedroom 4: 12x20 - Bath
Kitchen: 15x20 - Kitchen Island
Living Room: 18x16 - Great Room
Dining Room: 12x16 - Formal
Rec Room: 16x21 - 2nd Floor
Other Room: 12x19 - Bedroom 5
Other Room: 22x15 - Media Room
Interior Features

Flooring: Carpet, Finished Wood, Tile
Double Vanities & Shower Tub Separate in Primary Bath
2 Fireplaces
Ceiling Fan, Hot Tub, Storage, Walk-In Closets, Entry Foyer, Built-in Features, Bookcases
Exterior Features
Garage Door Opener, Gas Grill, Irrigation
Covered Patio, Patio, Covered Porch
In-Ground Pool
School Information
 Provided Courtesy Of The RealTracs Solutions MLS Internet Data Exchange Program. Information Is Believed To Be Accurate But Not Guaranteed.
Copyright 2026 RealTracs Solutions. All Rights Reserved.




 Additional Photos