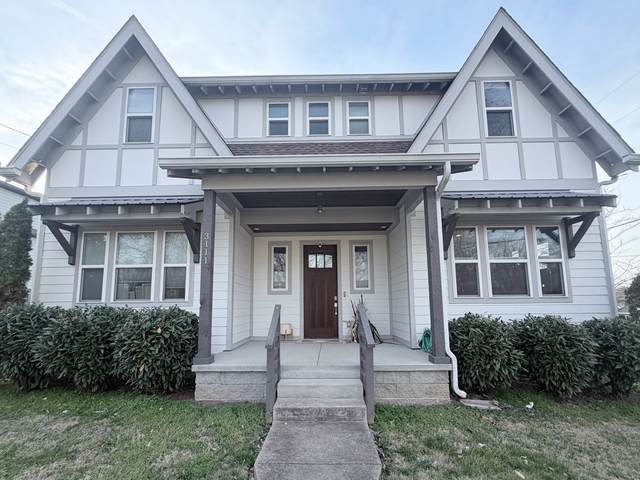
3111 Oxford St
Nashville, TN 37216
Davidson County
Kenmore Place Listed by: Compass Tennessee, LLC
MLS Number 3233057
Multiple offers received, please submit highest and best by 4pm on Wednesday July 8th and allow until Noon on Thursday July 9th for response. --- Inglewood ?| Walkable to Riverside Village | Primary ?down | 10? Ceilings | Screened Deck | ?Detached 2-Car Garage?. Stunning Inglewood ?m?odern Craftsman with designer touches throughout? detailed wainscoting, and an open-concept layout built for easy living. Bright living room with gas fireplace flows into the kitchen featuring stainless steel appliances + walk-in pantry. Primary suite on the main level. Cellular blinds throughout.? Upstairs ?2 additional bedrooms ?+ a cozy flex/bonus space?perfect for an office, playroom, or reading nook. Larger upstairs bedroom currently set up as a home gym and includes a sauna? (!!!) + Peloton.? Outdoor living ?s?hows up and shows out with a large ?and elegant covered front porch, screened & covered back deck, ?& fenced backyard. Two-car garage + tandem driveway provide excellent parking and storage.? Location is ridiculous, y?all?tucked into the neighborhood but just a 3-minute walk to Mitchell Deli, Dose, and all the goodness of Riverside Village. Only 7 minutes to Five Points and about 10 minutes to downtown Nashville. To celebrate the spirit of quintessential East Nashville living, LaBrie Spaces has curated this home with a beautiful mix of vintage furniture, local art and plants.
Approx. square ft.: 2,424
Lot size:
0.22 acres -
75 X 130
Property taxes: $6,261/yr.

Flooring: Finished Wood, Tile
Double Vanities & Shower Only in Primary Bath
Ceiling Fan, Extra Closets, Storage, Walk-In Closets, Water Filter, Pantry, High Ceilings, Built-in Features
Covered Deck, Screened Deck, Covered Porch




 Additional Photos