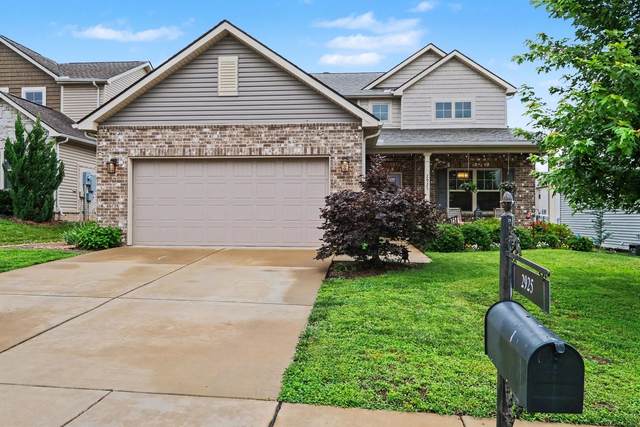
3 Bedrooms
2 Full baths
1 Half bath
List Price: $489,500
SOLD in 2
Days
On 7/27/2026 for
$489,500
Key Features
Dreaming of spending summer in your own private backyard oasis with inground pool? This beautifully maintained home in a highly sought-after neighborhood offers the perfect combination of comfort, convenience, and outdoor living, with easy access to I-65. The main level features a spacious owners suite, an inviting great room with an open-concept design connecting the kitchen and dining area, and a private den that is ideal for a home office, library, or music room. Upstairs, youll find two generously sized bedrooms, a large full bathroom, and a second living area that provides flexible space for family or guests. Step outside and prepare to be amazed. The backyard feels like a private retreat, surrounded by vibrant flowers, mature landscaping, and low-maintenance astroturf. Enjoy relaxing or entertaining around the heated saltwater pool, complete with an automatic cover. A charming she shed adds even more versatility to this exceptional outdoor space. While located in a neighborhood, the backyard offers a level of privacy and tranquility that makes it feel like your own personal getaway.
Year built: 2019
Property Type: Site Built
Approx. square ft.: 2,450
Lot size:
0.18 acres -
55 X 140
Association Fee: $30
Style: 2-story
Exterior: Partial Brick, Vinyl Siding
2-Car Garage - Attached - FRONT
2-Car Parking - Driveway
Cooling: Electric, Central Air Cooling
Heating: Central Heat, Electric
/
Room Sizes & Descriptions
Bedroom 1: 13x16 - Suite
Bedroom 2: 13x12 - Extra Large Closet
Bedroom 3: 15x12 - Extra Large Closet
Kitchen: 13x12 - Kitchen Island
Living Room: 25x14 - Great Room
Dining Room: 11x12 - Combination
Rec Room: 16x13 - 2nd Floor
Other Room: 12x11 - Office
Interior Features

Flooring: Carpet, Tile, Luxury Vinyl
Double Vanities & Shower Only in Primary Bath
1 Fireplace
Extra Closets, Smart Appliance(s), Walk-In Closets, Pantry, Entry Foyer, Open Floorplan
Exterior Features
Garage Door Opener, Storage Building
Covered Patio, Covered Porch
In-Ground Pool
Neighborhood Features
Playground, Pool, Underground Utilities, Sidewalks, Dog Park
School Information
 Provided Courtesy Of The RealTracs Solutions MLS Internet Data Exchange Program. Information Is Believed To Be Accurate But Not Guaranteed.
Copyright 2026 RealTracs Solutions. All Rights Reserved.