 Call 615-369-6633 to See This Home -OR- Request A Showing Below!
1133 Cross Creek Dr
Franklin, TN 37067
Williamson County
Cross Creek Sec 3 Ph 2 Listed by: The Ashton Real Estate Group of RE/MAX Advantage
MLS Number 3233019
4 Bedrooms
3 Full baths
1 Half bath
$1,200,000
UNDER CONTRACT
Financing Contingency
34 Days on the Market
Key Features
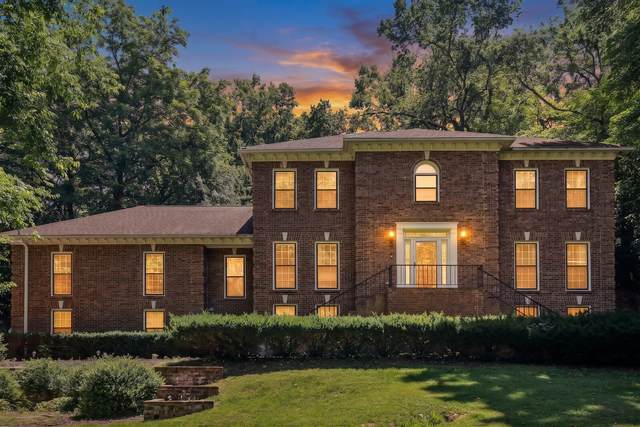
Nestled on a picturesque, tree-lined 1.72-acre lot in one of Franklin?s most sought-after neighborhoods, this beautiful 4-bedroom brick home offers timeless character, spacious interiors, and unmatched privacy. A classic foyer with hardwood flooring opens to formal dining and living rooms, creating an elegant traditional layout ideal for both everyday living and entertaining. The spacious family room features beautiful custom wood built-ins that add warmth and distinction and the kitchen offers ample cabinet space, imported countertops from Israel, and an eat-in dining area with deck access. The main level includes a spacious primary suite with a dual vanity and a large soaking tub. Upstairs, you will find a second oversized primary suite with a large en-suite bathroom that features a walk-in closet, dual vanity, and jetted tub. In addition to the four permitted bedrooms, the home features a fifth room currently being used as a bedroom. This versatile space includes a closet and window and could also serve as an office or additional flex space. The basement features an expansive workshop/hobby area with an adjoining flex room, ideal for a craft space, gym, or additional workspace. Additional highlights include hardwood floors, generously sized rooms throughout, a 2-car garage, and an expansive back deck surrounded by mature trees. The home has a radon mitigation system and both HVAC systems were replaced last year. Washer, dryer, freezer, and safe convey. With great bones, classic curb appeal, and a peaceful private setting, this Franklin home is a must-see! Seller is offering a 1-year home warranty! Up to 1% lender credit on the loan amount when buyer uses Sellers Preferred Lender.
Year built: 1985
Property Type: Site Built
Approx. square ft.: 3,864
Lot size:
1.72 acres -
192 X 390
Property taxes: $5,299/yr.
Association Fee: $160/year
Style: 2-story Traditional
Exterior: All Brick
2-Car Garage - Attached - SIDE
Cooling: Electric, Central Air Cooling
Heating: Central Heat, Natural Gas
Utility District Water/Septic Tank
Room Sizes & Descriptions
Bedroom 1: 20x15 - Suite
Bedroom 2: 15x17 - Bath
Bedroom 3: 11x13
Bedroom 4: 12x14
Kitchen: 18x15 - Eat-In
Living Room: 18x16 - Separate
Dining Room: 12x14 - Formal
Den: 25x15 - Bookcases
Rec Room: 14x30 - Basement Level
Other Room: 13x18 - Breakfast Room
Other Room: 13x12 - Bedroom 5
Interior Features

Flooring: Carpet, Finished Wood
Double Vanities & Shower Tub Separate in Primary Bath
1 Fireplace
Ceiling Fan, Extra Closets, Storage, Walk-In Closets, Entry Foyer, Built-in Features, Bookcases
Exterior Features
Garage Door Opener
Deck, Patio
School Information
 Provided Courtesy Of The RealTracs Solutions MLS Internet Data Exchange Program. Information Is Believed To Be Accurate But Not Guaranteed.
Copyright 2026 RealTracs Solutions. All Rights Reserved.




 Additional Photos