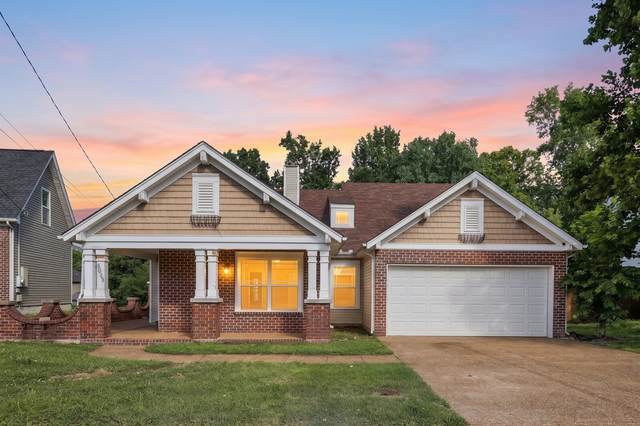
3009 Bromley Way
Antioch, TN 37013
Davidson County
Cambridge Forest Listed by: The Ashton Real Estate Group of RE/MAX Advantage
MLS Number 3232867
3 Bedrooms
2 Full baths
List Price: $395,000
SOLD in 18
Days
On 7/24/2026 for
$395,000
Key Features
Welcome to 3009 Bromley Way in Antioch, TN! This inviting home offers plenty of space, style, and outdoor living in a convenient location close to I-24, schools, parks, shopping, and everyday amenities. Step inside to a bright living room with soaring ceilings and durable LVP flooring. The updated kitchen features crisp white cabinetry and a fresh, functional feel. With 3 bedrooms plus a spacious bonus room with a closet, there is flexibility for a 4th bedroom, home office, playroom, or guest space. Enjoy outdoor living year-round with a covered front porch, a huge covered back deck, and a large fenced backyard perfect for entertaining, pets, gardening, or relaxing. Additional highlights include partial brick front exterior and an attached garage. A comfortable, versatile home with great indoor and outdoor space in a sought-after Antioch location. Up to 1% lender credit on the loan amount when buyer uses Sellers Preferred Lender.
Year built: 2003
Property Type: Site Built
Approx. square ft.: 2,010
Lot size:
0.30 acres -
57 X 202
Property taxes: $2,787/yr.
Association Fee: $20
Style: 1-story Traditional
Exterior: Partial Brick, Vinyl Siding
2-Car Garage - Attached - FRONT
Cooling: Electric, Central Air Cooling
Heating: Central Heat, Electric
City Water/Public Sewer
Room Sizes & Descriptions
Bedroom 1: 12x15 - Full Bath
Bedroom 2: 10x10 - Extra Large Closet
Bedroom 3: 11x10 - Extra Large Closet
Kitchen: 13x17 - Eat-In
Living Room: 14x20
Dining Room: 11x10 - Separate
Rec Room: 17x11 - 2nd Floor
Interior Features

Flooring: Carpet, Laminate
Primary Bedroom & Shower Tub Separate in Primary Bath
1 Fireplace
Ceiling Fan, Walk-In Closets
Exterior Features
Garage Door Opener
Covered Deck, Covered Porch
Neighborhood Features
Sidewalks
School Information
 Provided Courtesy Of The RealTracs Solutions MLS Internet Data Exchange Program. Information Is Believed To Be Accurate But Not Guaranteed.
Copyright 2026 RealTracs Solutions. All Rights Reserved.