SmartSearchMusicCity.mobi
MusicCity.mobi Mobile MLS Search for Nashville TN Real Estate
Mobile Site
HotProps
FullSearchFavorites
LoginLastViewed
Thinking of Selling? CLICK HERE!
Shawn Hackett with Music City REALTORS 615.369.6633 MusicCityR.com
Call 615-369-6633 to See This Home -OR- Request A Showing Below!
No Photo

2111 Cahal Ave
Nashville, TN 37206

Davidson County
2109 Cahal Homes
 
Listed by: Coldwell Banker Southern Realty
MLS Number 3232832

4 Bedrooms
3 Full baths
1 Half bath
$1,269,999

45 Days on the Market
Original Price: $1,330,000

Additional Photos

Register to Add to Favorites

View SOLD Comps & Market Analysis


TEXT This Listing to a Friend!

Email This Listing to a Friend!

Key Features
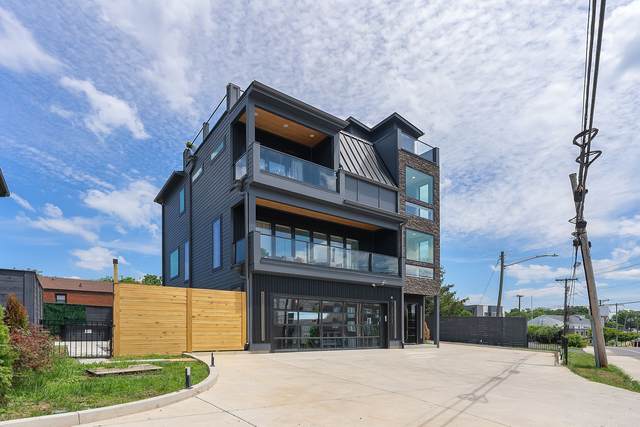
Bold architecture, designer finishes, and exceptional attention to detail define this striking modern residence in the heart of East Nashville. Thoughtfully designed for elevated living and entertaining, the home features elevator access to every floor, soaring ceilings, expansive walls of glass, skylights with automated shades, and multiple commercial-grade accordion doors that create a seamless indoor-outdoor experience. Custom-designed closets provide both style and functionality throughout, while the spa-inspired primary suite offers a private wellness retreat complete with a professional-grade steam shower and smart glass technology. Two separate laundry stations add everyday convenience, and the rooftop terrace is an entertainer?s dream, featuring a built-in grill station, pizza oven, firepit, and panoramic views of the Nashville skyline. Located within the highly anticipated Porter & Cahal mixed-use development, residents will enjoy convenient access to future restaurants, retail, and neighborhood amenities, creating a true live-work-play lifestyle.

Year built: 2025
Property Type: HPR-Detached
Approx. square ft.: 3,529
0.03 acres
Property taxes: $7,763/yr.
   
Style: 4-story
Exterior: Hardboard, Stone
2-Car Garage - Attached - FRONT
4-Car Parking - Concrete, Driveway
Cooling: Central Air Cooling
Heating: Central Heat
City Water/Public Sewer

Room Sizes & Descriptions

Interior Features
 Flooring: Finished Wood, Tile
 Double Vanities & Tub Shower Combo in Primary Bath
 1 Fireplace
 Ceiling Fan, Elevator, Entry Foyer, High Ceilings
 Dual Flush Toilets

Exterior Features
 Garage Door Opener, Gas Grill, Smart Camera(s)/Recording, Smart Light(s), Smart Lock(s), Balcony
 Patio, Covered Porch

School Information
Inglewood Elementary
Isaac Litton Middle
Stratford STEM Magnet School Upper Campus

Contact Me to See This Home as YOUR Buyer's Agent!
Shawn Hackett
Music City REALTORS
Shawn@MusicCityR.com
615.369.6633 Office
615.300.3467 Mobile/Text


Click to Call Me

Add My VCard to Your Contacts


- OR -

Enter your mobile number and day & time you would like me to show you this property...


Mobile:
 at 


View on Google Maps


Provided Courtesy Of The RealTracs Solutions MLS Internet Data Exchange Program. Information Is Believed To Be Accurate But Not Guaranteed.
Copyright 2026 RealTracs Solutions. All Rights Reserved.