 Call 615-369-6633 to See This Home -OR- Request A Showing Below!
1102 Brentwood Ln
Brentwood, TN 37027
Williamson County
Brentwood Hills Sec 3 Listed by: Benchmark Realty, LLC
MLS Number 3232695
3 Bedrooms
3 Full baths
1 Half bath
$1,100,000
UNDER CONTRACT
Inspection Contingency
41 Days on the Market
Original Price: $1,175,000
Key Features
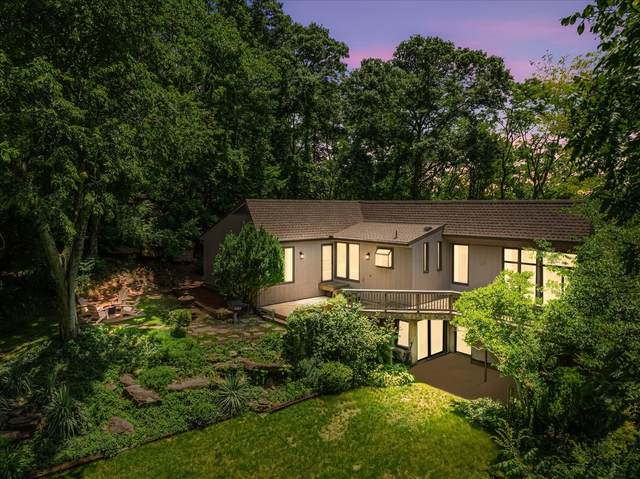
Perched atop a private hillside and surrounded by mature trees, this stunning contemporary home offers the rare feeling of living in a luxurious treehouse. Expansive windows in every room bring the beauty of nature indoors, filling the home with natural light and providing serene wooded views from every angle. The thoughtfully designed main level features gorgeous hardwood floors throughout, creating a warm and inviting atmosphere. With 3 spacious bedrooms and 2? baths all conveniently located on the main floor, this home offers both comfort and functionality. The finished basement includes a large recreation room and full bath, perfect for entertaining, hobbies, or additional living space. Situated on over an acre of land, the outdoor amenities are just as impressive. Enjoy relaxing or entertaining on the expansive back deck, gather around the firepit on cool evenings, or unwind on the charming covered front porch while taking in the peaceful surroundings. Major updates provide added peace of mind, including a new HVAC system installed in December 2023 and a new roof completed in December 2025. While the kitchen and most bathrooms offer a great footprint and functionality, they present an excellent opportunity for customization and updating to suit your personal style and preferences. Combining contemporary architecture, privacy, and modern systems, this exceptional property offers a unique retreat-like lifestyle with the chance to add your own vision and value.
Year built: 1974
Property Type: Site Built
Approx. square ft.: 2,681
Lot size:
1.02 acres -
195 X 222
Property taxes: $3,158/yr.
Style: 1-story Contemporary
Exterior: Partial Brick, Wood Siding
2-Car Garage - Attached - FRONT
Cooling: Electric, Central Air Cooling
Heating: Central Heat, Natural Gas
City Water/Septic Tank
Room Sizes & Descriptions
Bedroom 1: 17x12 - Full Bath
Bedroom 2: 14x12
Bedroom 3: 12x10
Kitchen: 20x10 - Eat-In
Living Room: 22x17
Dining Room: 12x10
Rec Room: 20x12 - Basement Level
Interior Features

Flooring: Carpet, Finished Wood, Laminate, Tile
1 Fireplace
Exterior Features
Covered Patio, Deck, Covered Porch
School Information
 Provided Courtesy Of The RealTracs Solutions MLS Internet Data Exchange Program. Information Is Believed To Be Accurate But Not Guaranteed.
Copyright 2026 RealTracs Solutions. All Rights Reserved.




 Additional Photos