 Call 615-369-6633 to See This Home -OR- Request A Showing Below!
6 Bedrooms
5 Full baths
1 Half bath
$1,500,000
47 Days on the Market
Original Price: $1,550,000
Key Features
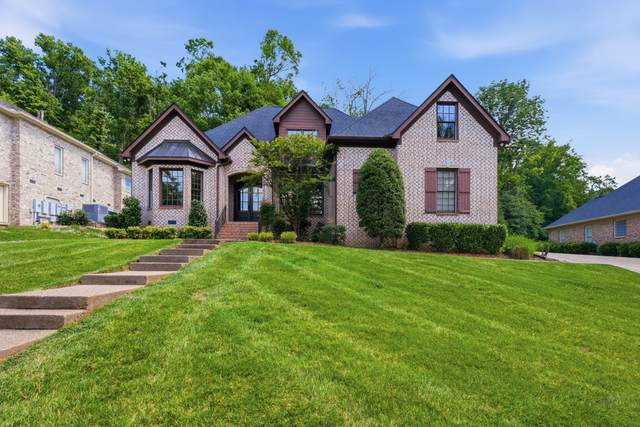
Gorgeous, custom home on a quiet, cul-de-sac lot, in highly desirable Temple Hills Links offered for sale. Charm and character abound here, along with functionality and versatility! Outstanding features include handsome woodwork, refinished hardwood floors, large chef?s kitchen with amazing cabinetry and counter space, large pantry, formal dining room, great room with stone fireplace, two home office options on the main level, primary suite down with his and hers, walk-in closets and extra washer dryer connection, guest suite on the main with newer bathroom, upstairs features two bedrooms with private en suite baths, two additional bedrooms that share a hall bath and a large bonus room. Other features include irrigation system, mature landscaping, ample closet, and storage space, tankless water heater, 3 car side entry garage an excellent proximity to Saint Matthews School. Zone schools are Grassland Elementary, Grassland Middle and Franklin High School. Close proximity to Temple Hills Club and Old Natchez Country Club. Some photos feature virtual staging.
Year built: 2004
Property Type: Site Built
Approx. square ft.: 4,862
Lot size:
0.38 acres -
127 X 160
Property taxes: $4,407/yr.
Association Fee: $52/month
Style: 2-story Traditional
Exterior: All Brick
3-Car Garage - Attached - SIDE
Cooling: Central Air Cooling
Heating: Central Heat, Electric, Natural Gas
City Water/Public Sewer
Room Sizes & Descriptions
Bedroom 1: 15x19 - Suite
Bedroom 2: 14x12 - Bath
Bedroom 3: 21x13 - Bath
Bedroom 4: 14x13 - Bath
Kitchen: 26x21 - Kitchen Island
Living Room: 20x25 - Great Room
Dining Room: 12x19 - Formal
Den: 13x16 - Separate
Rec Room: 18x28 - 2nd Floor
Hobby Room: 11x11 - Other
Other Room: 12x18 - Bedroom 5
Other Room: 11x20 - Bedroom 6
Interior Features

Flooring: Carpet, Finished Wood, Tile
Double Vanities & Shower Tub Separate in Primary Bath
1 Fireplace
Ceiling Fan, Extra Closets, Walk-In Closets, Pantry, Entry Foyer, Built-in Features
Exterior Features
Garage Door Opener, Irrigation
Deck
Neighborhood Features
Clubhouse, Golf Course, Pool, Tennis Courts, Underground Utilities
School Information
 Provided Courtesy Of The RealTracs Solutions MLS Internet Data Exchange Program. Information Is Believed To Be Accurate But Not Guaranteed.
Copyright 2026 RealTracs Solutions. All Rights Reserved.




 Additional Photos