SmartSearchMusicCity.mobi
MusicCity.mobi Mobile MLS Search for Nashville TN Real Estate
Mobile Site
HotProps
FullSearchFavorites
LoginLastViewed
Thinking of Selling? CLICK HERE!
Shawn Hackett with Music City REALTORS 615.369.6633 MusicCityR.com
Call 615-369-6633 to See This Home -OR- Request A Showing Below!
No Photo

6503 Mercomatic Ct
Nashville, TN 37209

Davidson County
Charlotte Park
 
Listed by: Team George Weeks Real Estate, LLC
MLS Number 3231800

3 Bedrooms
3 Full baths
1 Half bath
$809,900

51 Days on the Market
Original Price: $829,900

Additional Photos

Register to Add to Favorites

View SOLD Comps & Market Analysis


TEXT This Listing to a Friend!

Email This Listing to a Friend!

Key Features
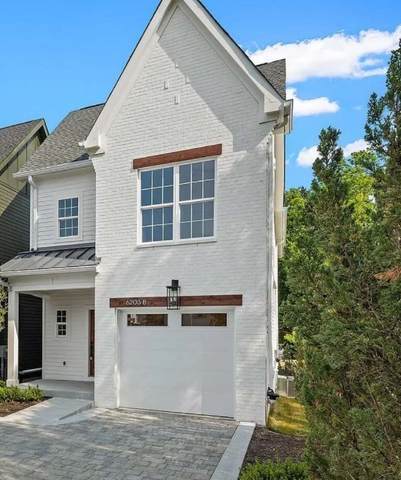
Experience elevated living in this stunning new construction where modern design meets exceptional craftsmanship. Featuring 3 spacious bedrooms, 3.5 baths, custom hardwood and designer tile flooring throughout, every bedroom offers a private ensuite bath and a custom walk-in closet for the ultimate in comfort and privacy. The beautifully appointed kitchen showcases premium appliances, custom cabinetry, a pantry, and designer finishes that flow seamlessly into the open-concept living spaces. Soaring ceilings, abundant natural light, and thoughtful details create an inviting atmosphere, while the spacious deck extends your living space outdoors. Every finish has been carefully selected to deliver timeless style and everyday luxury. Come and explore this home to see the carefully chosen design features that make this home truly one of a kind!

Year built: 2026 - New
Property Type: HPR-Detached
Approx. square ft.: 2,317
Lot size: 0.17
   
Style: 2-story Contemporary
Exterior: Hardboard
1-Car Garage - Attached - FRONT
2-Car Parking - Concrete
Cooling: Electric, Gas, Central Air Cooling
Heating: Central Heat, Natural Gas
City Water/Public Sewer

Room Sizes & Descriptions
Bedroom 1: 17x12 - Suite
Bedroom 2: 17x12 - Bath
Bedroom 3: 16x13 - Bath
Kitchen: 19x17 - Pantry
Living Room: 28x22 - Great Room
Dining Room: 17x10 - Combination

Interior Features
 Flooring: Finished Wood, Tile
 Suite & Shower Tub Separate in Primary Bath
 1 Fireplace
 Ceiling Fan, Extra Closets, Storage, Walk-In Closets
 Tankless Water Heater, Programmable Thermostat, Fireplace Insert

Exterior Features
 Garage Door Opener
 Deck

Neighborhood Features
 Park

School Information
Charlotte Park Elementary
John Trotwood Moore Middle
Hillsboro Comp High School

Contact Me to See This Home as YOUR Buyer's Agent!

Shawn Hackett
Music City REALTORS
Shawn@MusicCityR.com
615.369.6633 Office
615.300.3467 Mobile/Text


Click to Call Me

Add My VCard to Your Contacts


- OR -

Enter your mobile number and day & time you would like me to show you this property...


Mobile:
 at 


View on Google Maps


Provided Courtesy Of The RealTracs Solutions MLS Internet Data Exchange Program. Information Is Believed To Be Accurate But Not Guaranteed.
Copyright 2026 RealTracs Solutions. All Rights Reserved.